
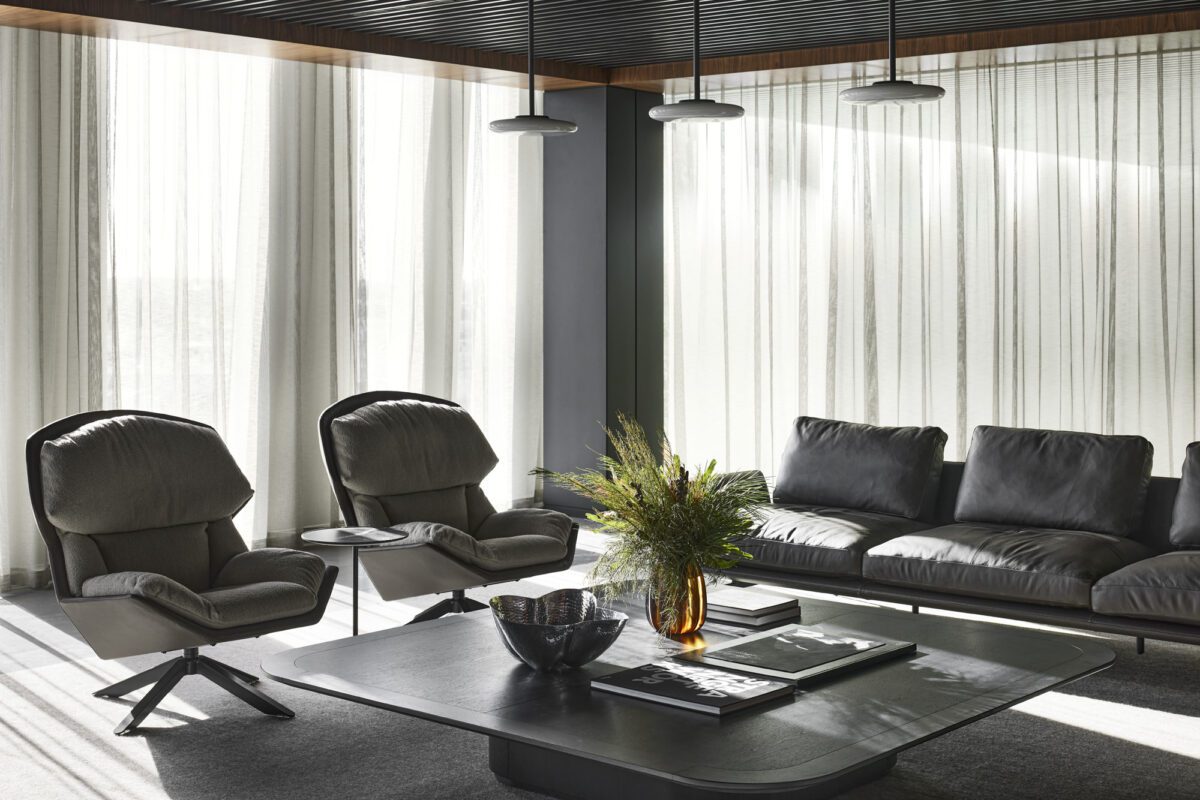
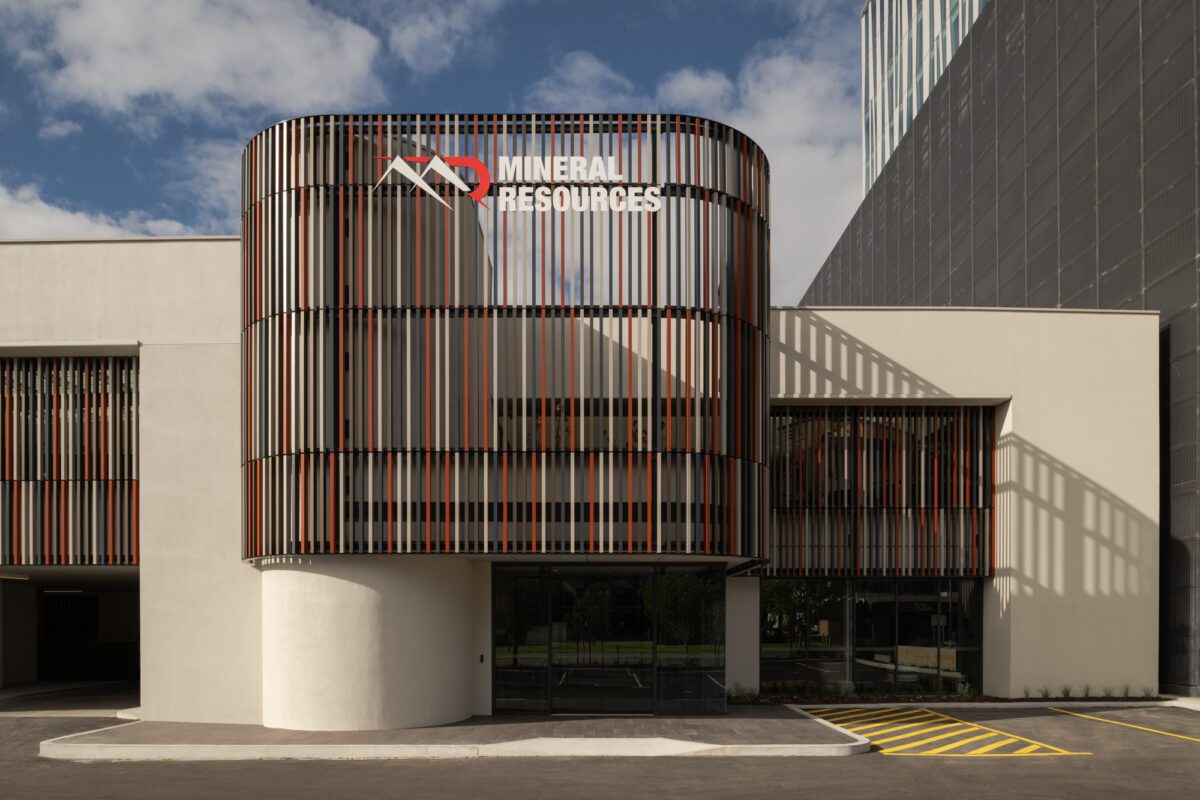
Mineral Resources HQ
Osborne Park, WA




Cottesloe, WA
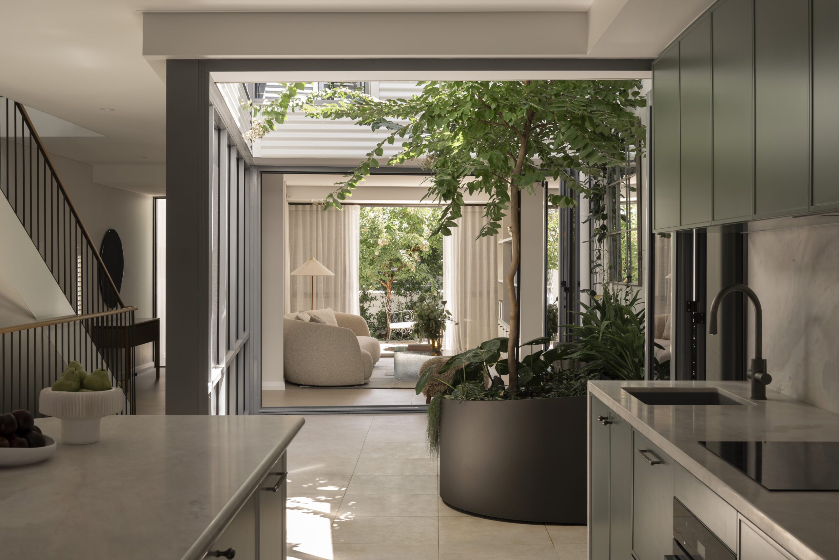
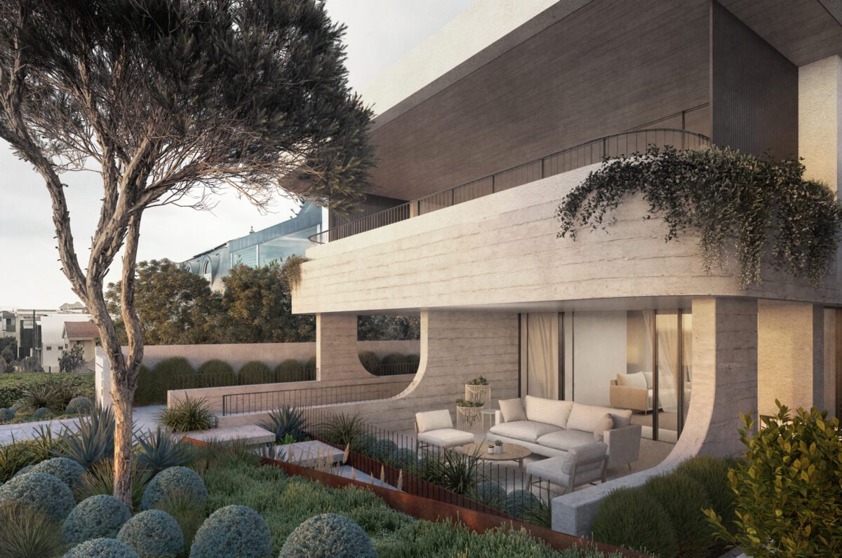
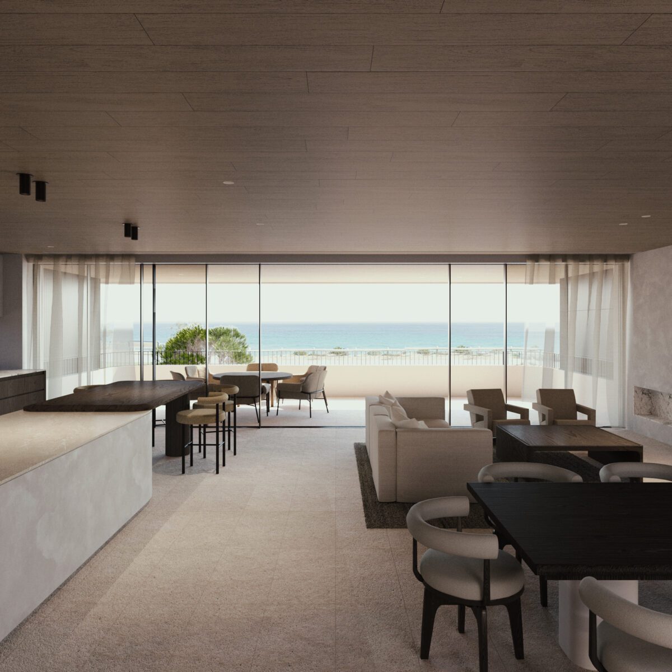


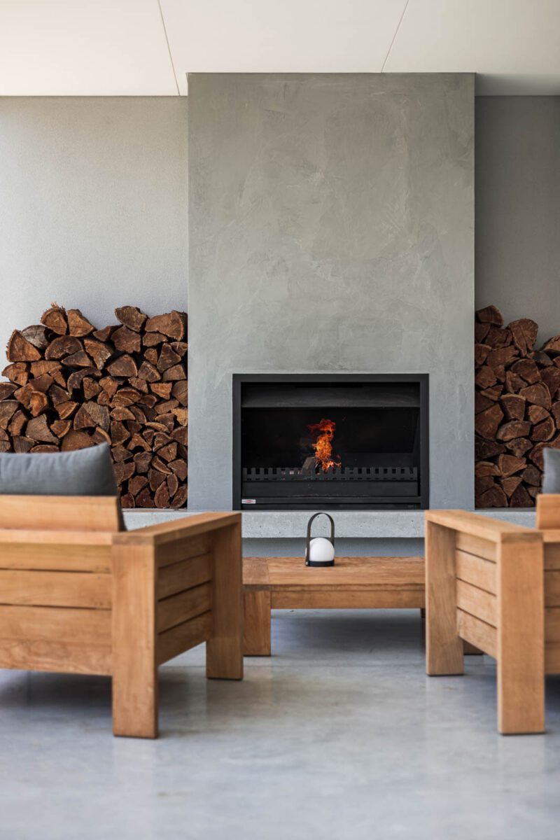
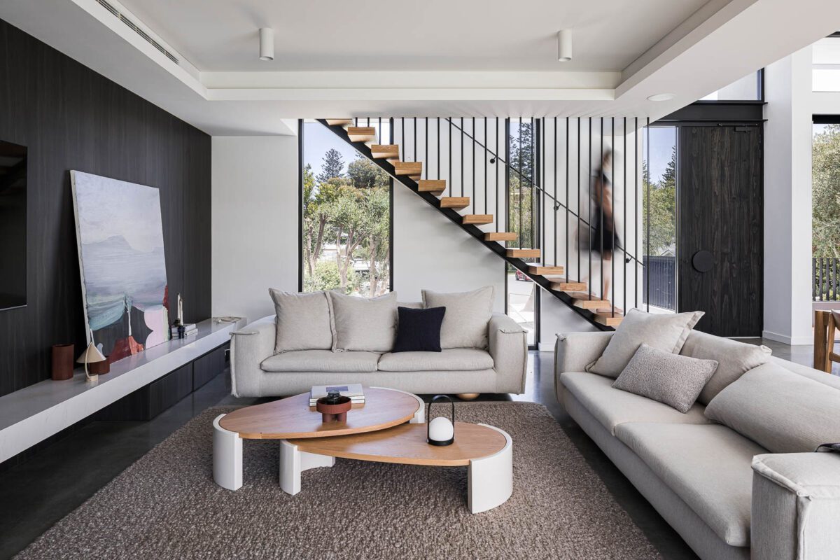
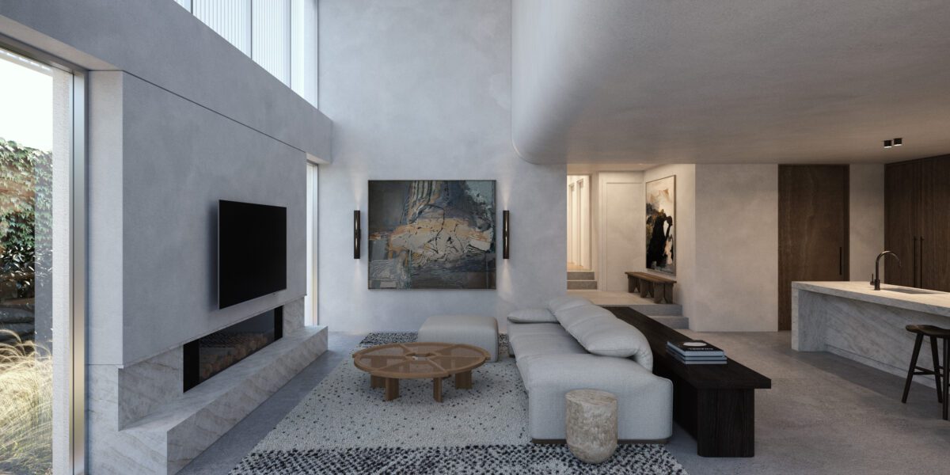

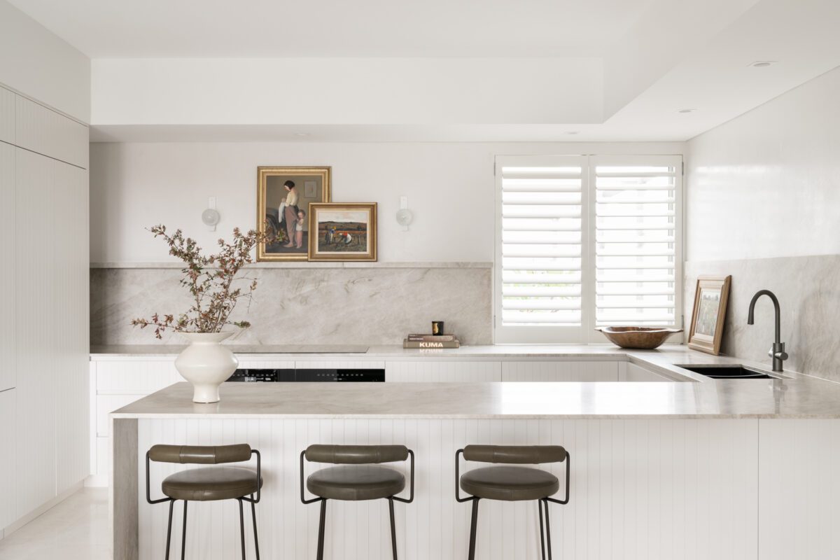
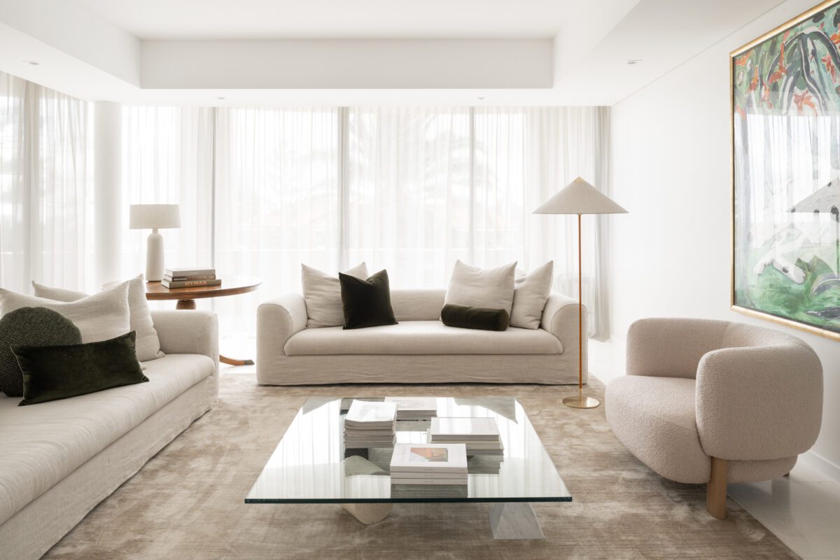
Starting out as a cosmetic refresh of a dated early 2000’s townhouse, the projects scope quickly expanded to encapsulate a more substantial renovation that aligns the home with our client’s eye for quality and personal flair. Designed by Statuo Design and delivered by Statuo Construct, this project is our first residential renovation delivered holistically – a partnership that allowed us to provide a seamless project experience for our clients and further foster relationships with local sub-contractors and craftsmen.
Sector
Residential
Location
Cottelsoe
Size
Status
Completed 2025
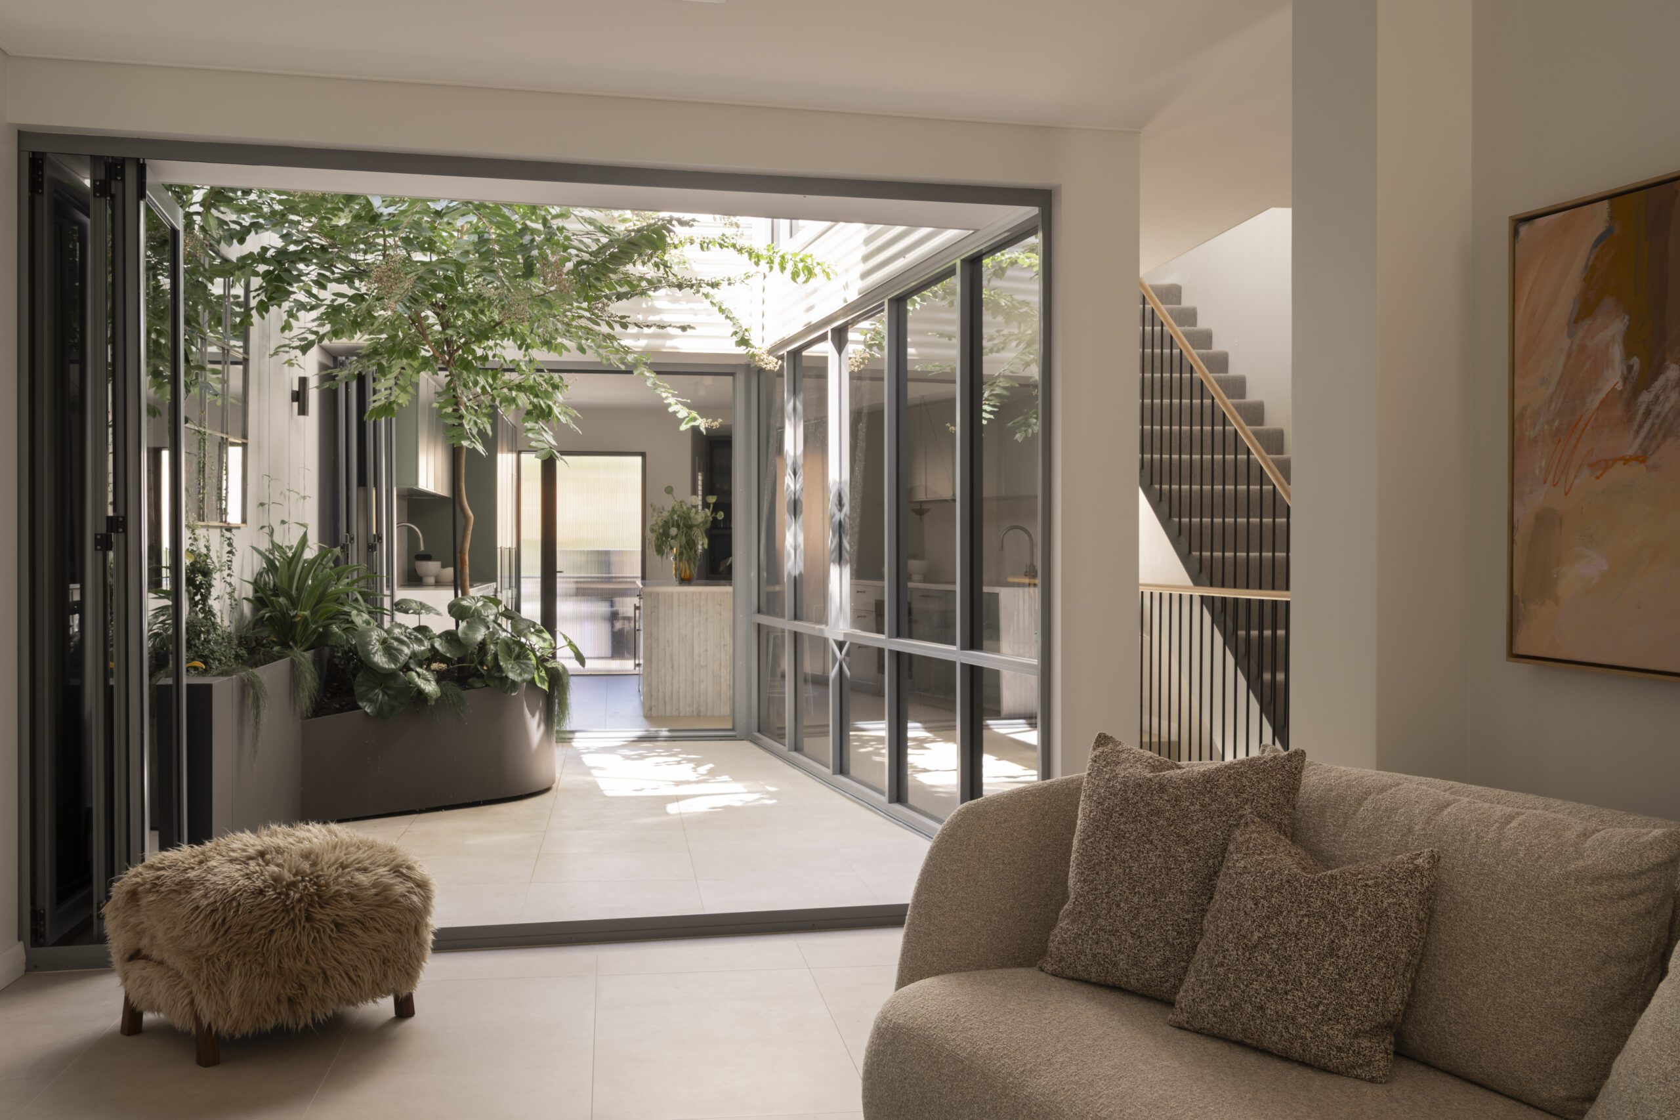
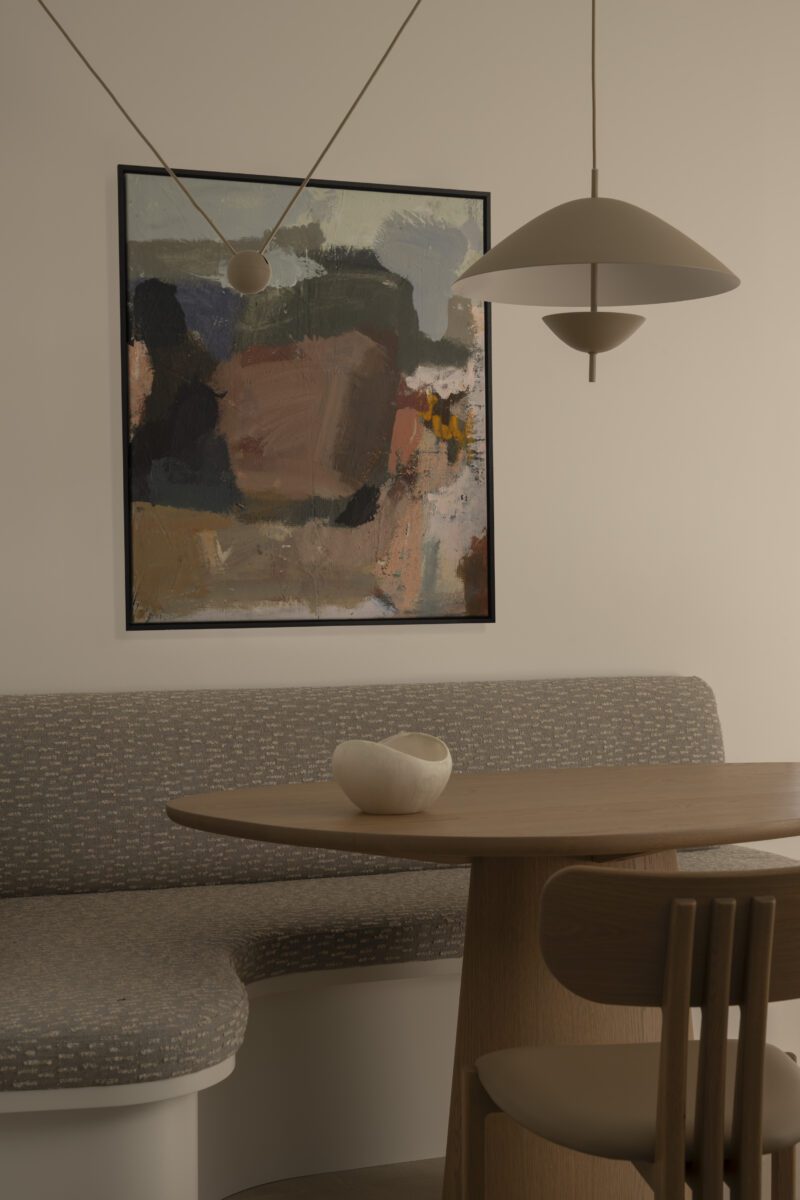
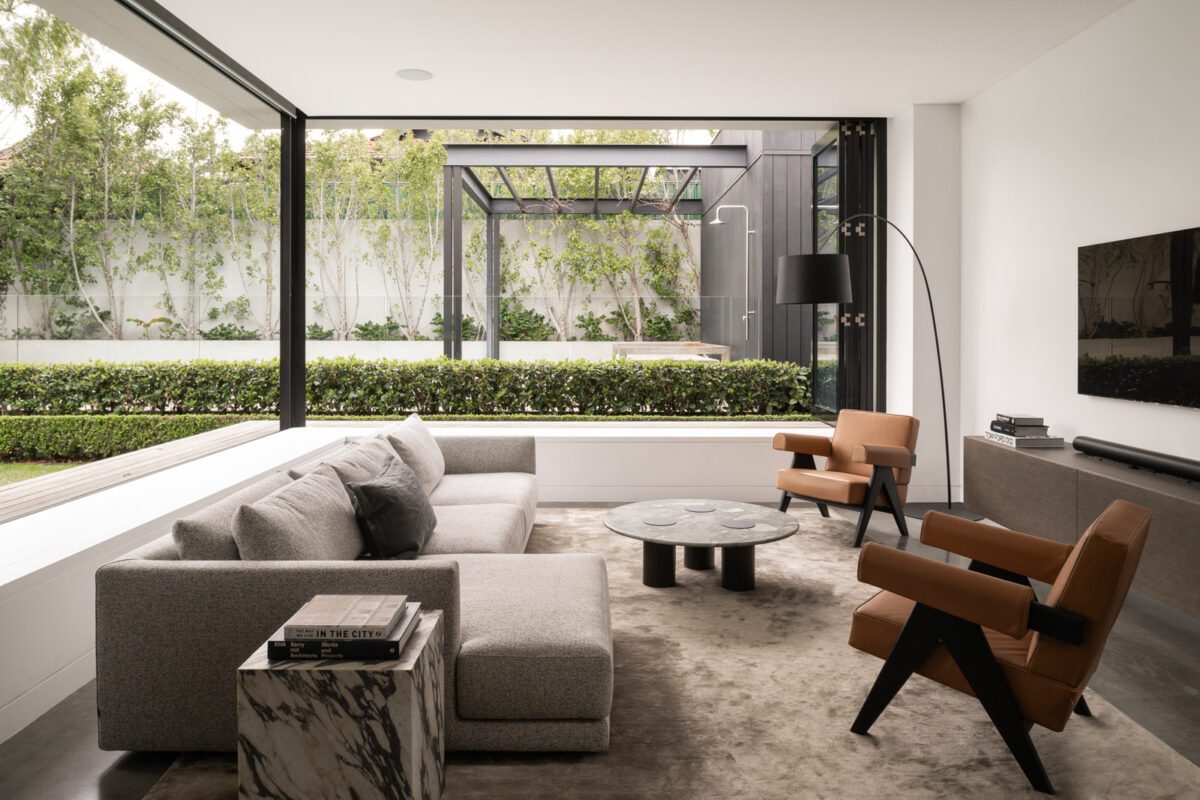
Working within the homes compact layout, the design seeks to unite interior and exterior spaces – blurred thresholds allow the ground floor courtyards to feel like a natural extension of the open plan living spaces. A new slimline, steel balustrade threads through the home, elegantly linking each storey with effortless continuity.
The result is a cohesive footprint where the separate areas coexist as a whole and movement through the home feels fluid.
The finish selections emulate the textures and tones of the local landscape, tactile neutrals, rich greens, subtly veined stones, all softly layered with natural fibres, the palette celebrates the intrinsic beauty and authenticity of natural materiality.
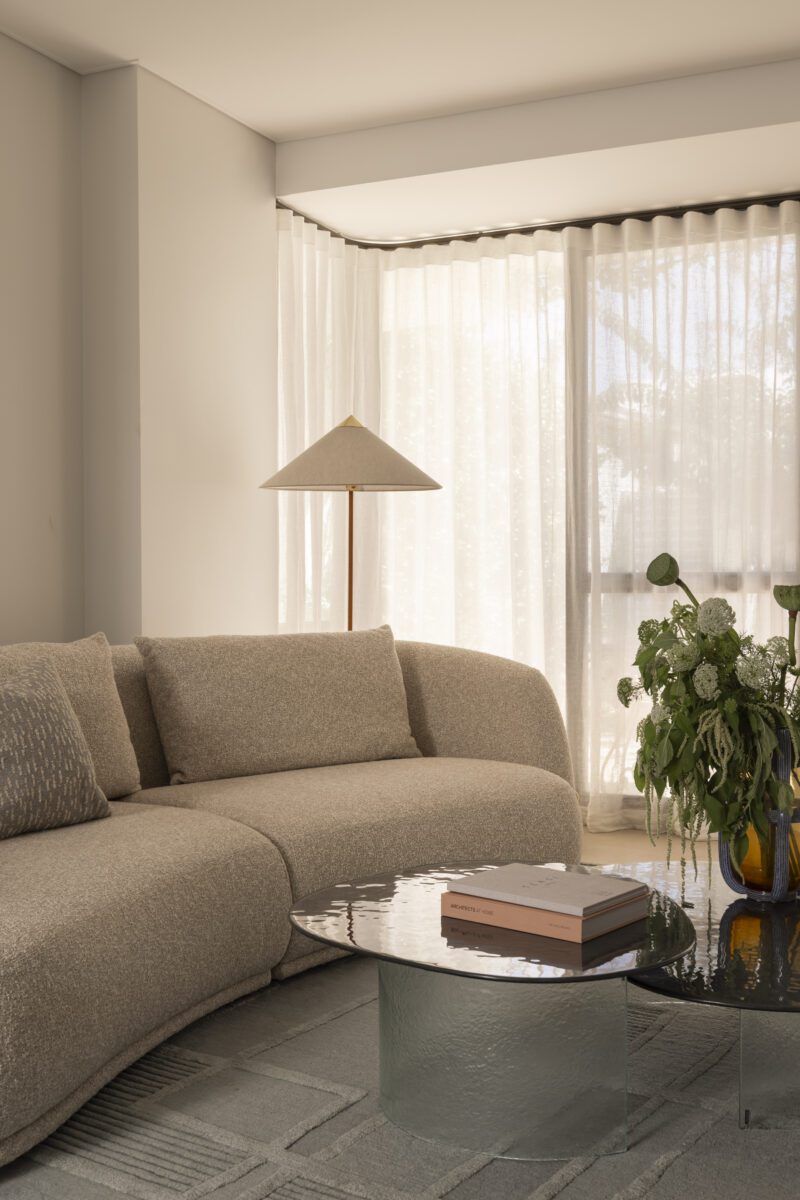
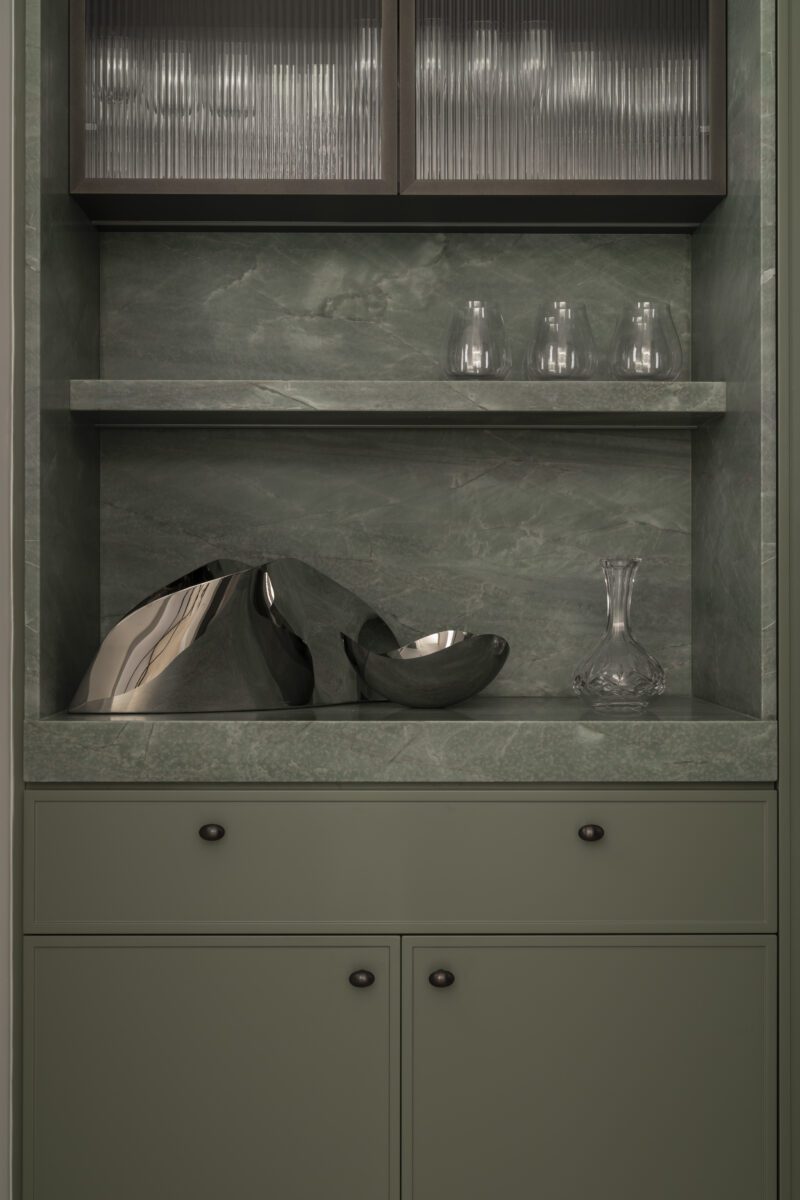
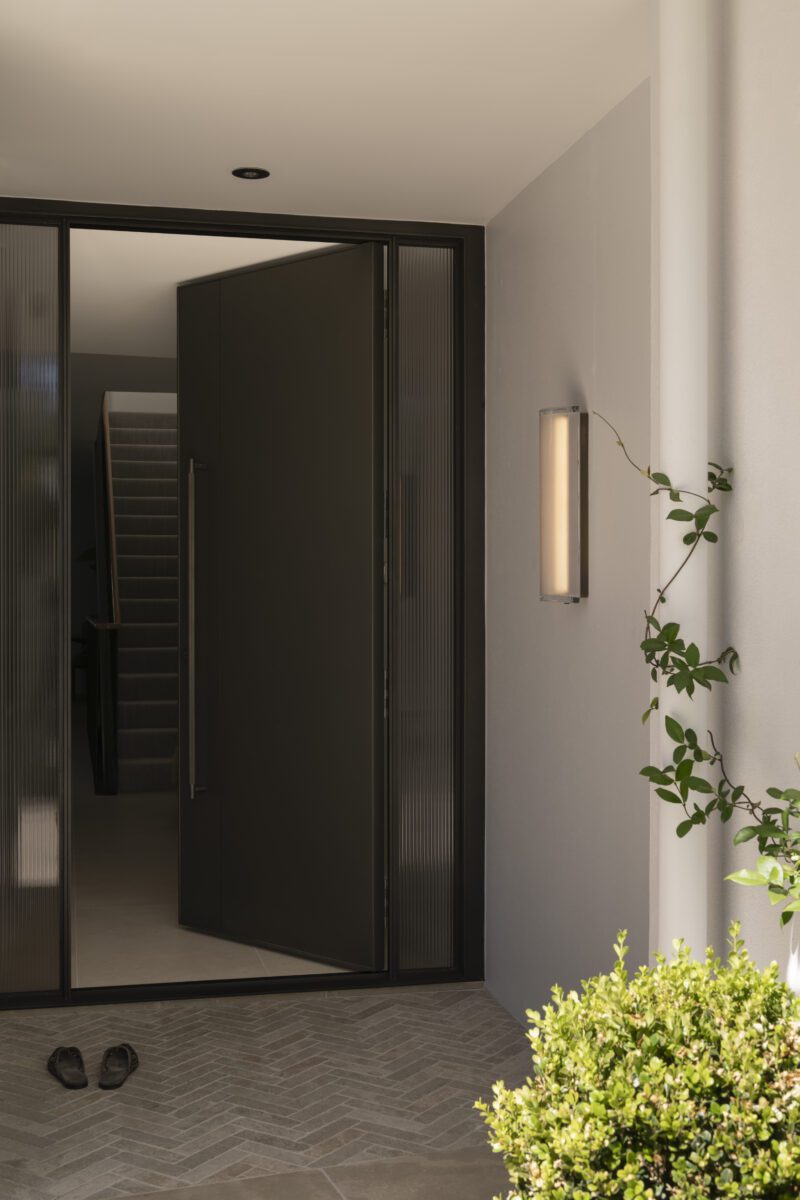
Designed with purpose and presence at its core, the design language is refined, sophisticated and balanced. Creating a home that responds to the push and pull of modern life and is both a sanctuary from a busy lifestyle and a setting for lively social connections. The dining nook for example is a space designed not just for meals, but for moments, where conversations linger long after plates are cleared and where a deck of cards can turn an evening at home into something memorable.
Mineral Resources HQ
Osborne Park, WA
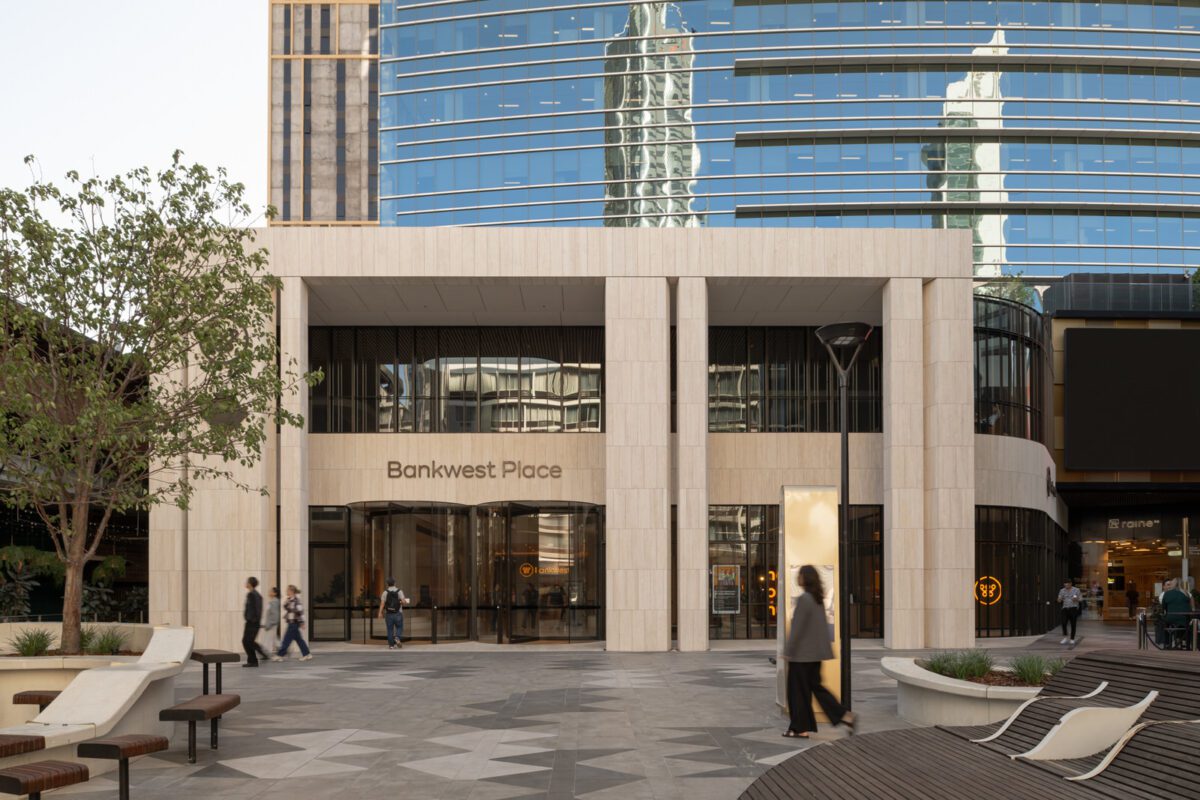
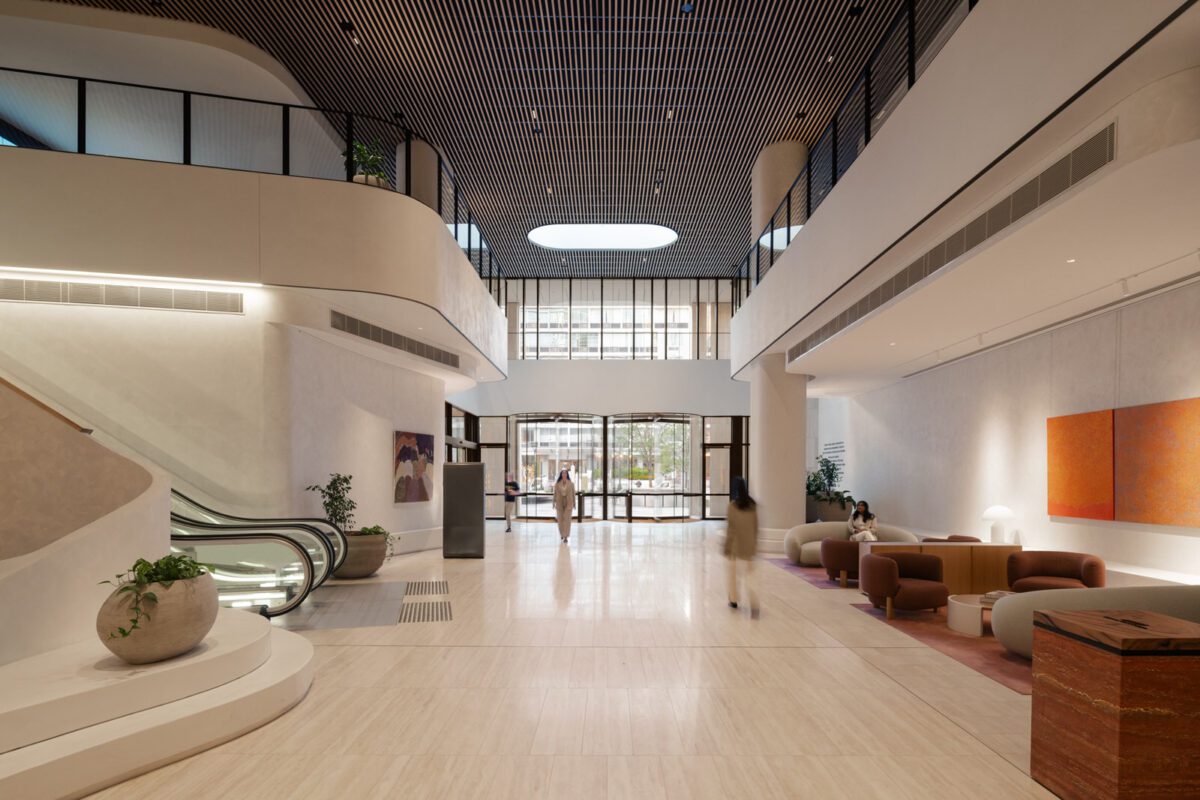
Bankwest Place
Perth CBD, WA
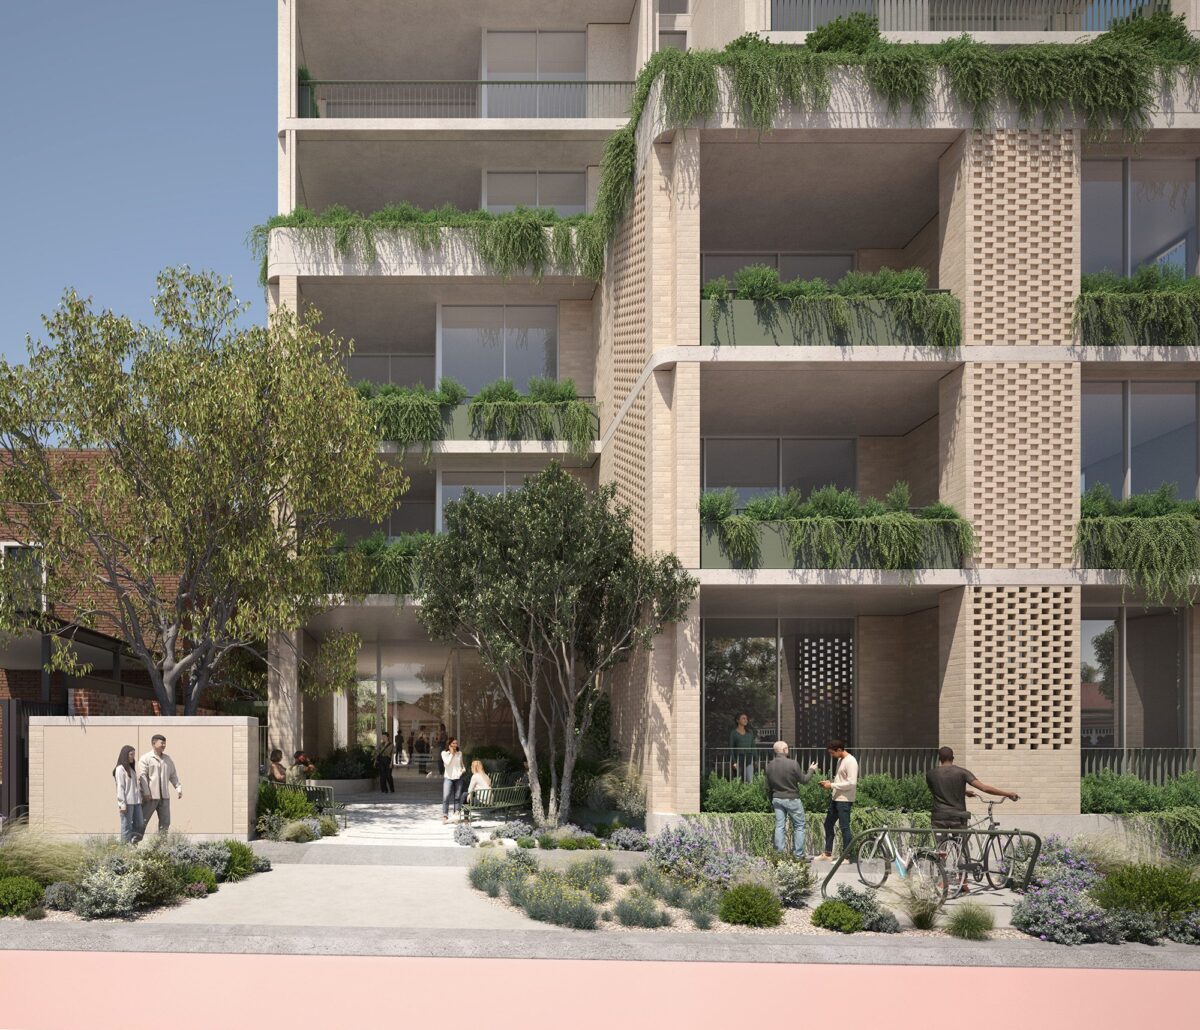
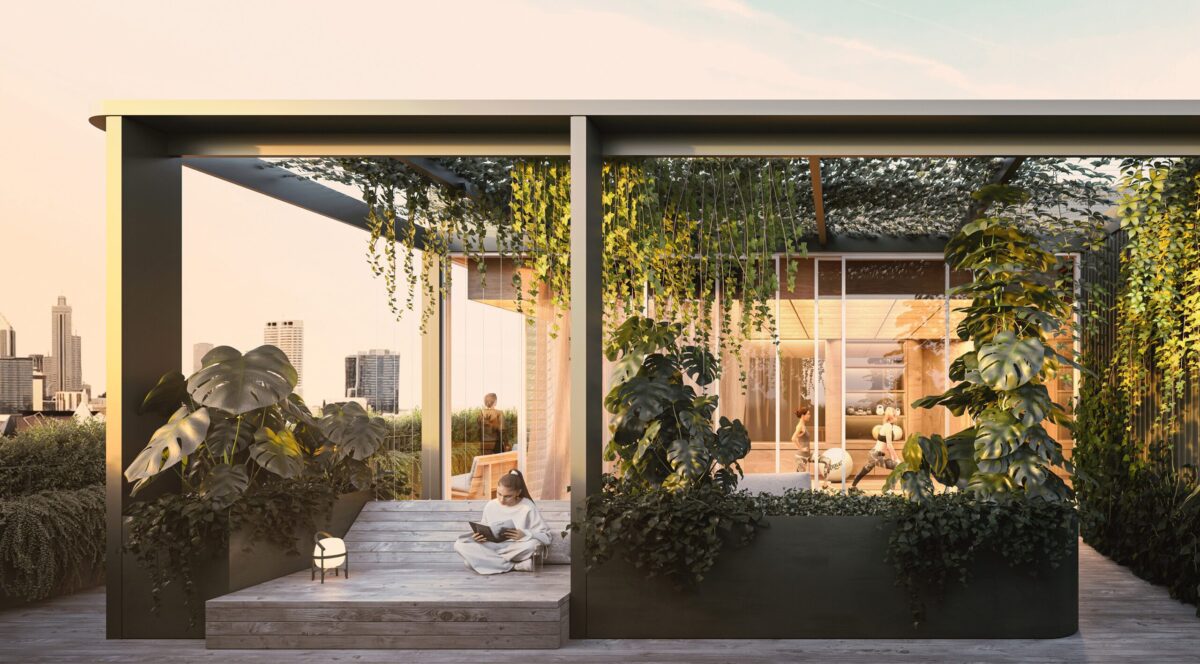
Carr Place
Leederville, WA
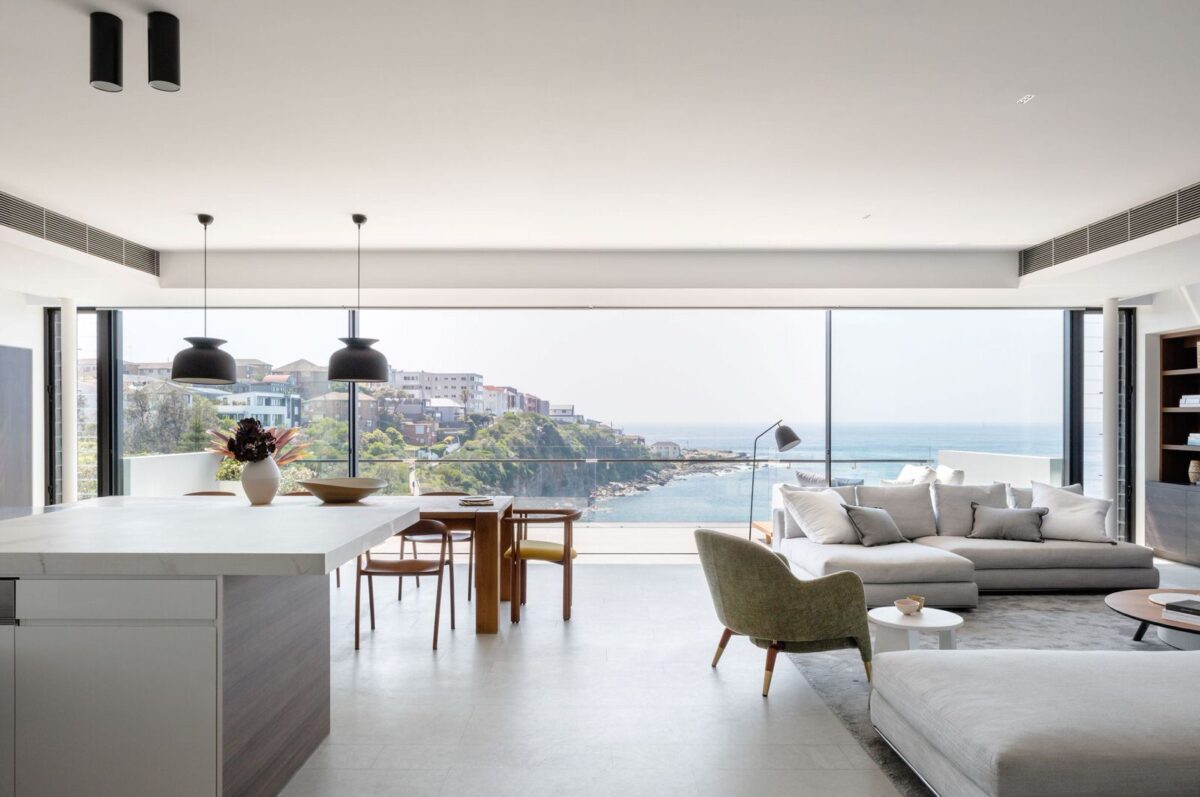
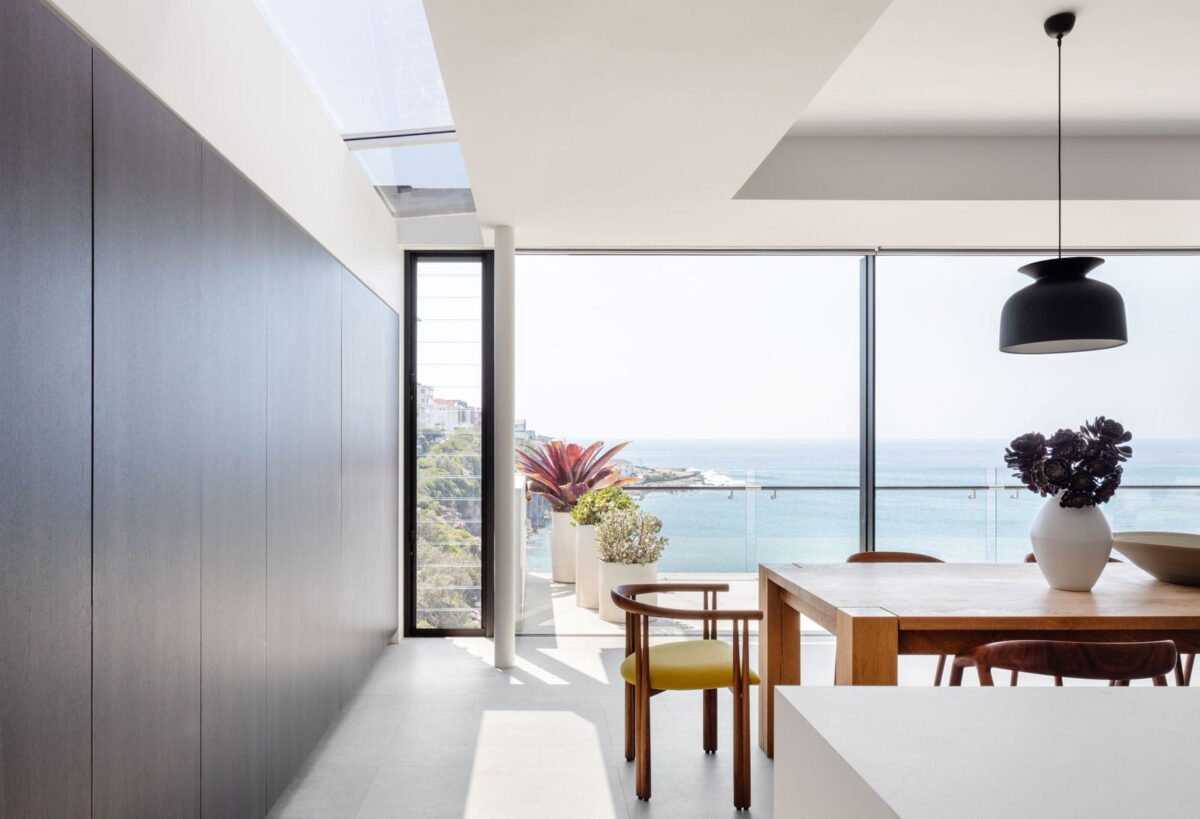
Gordons Bay Residence
Gordons Bay, NSW
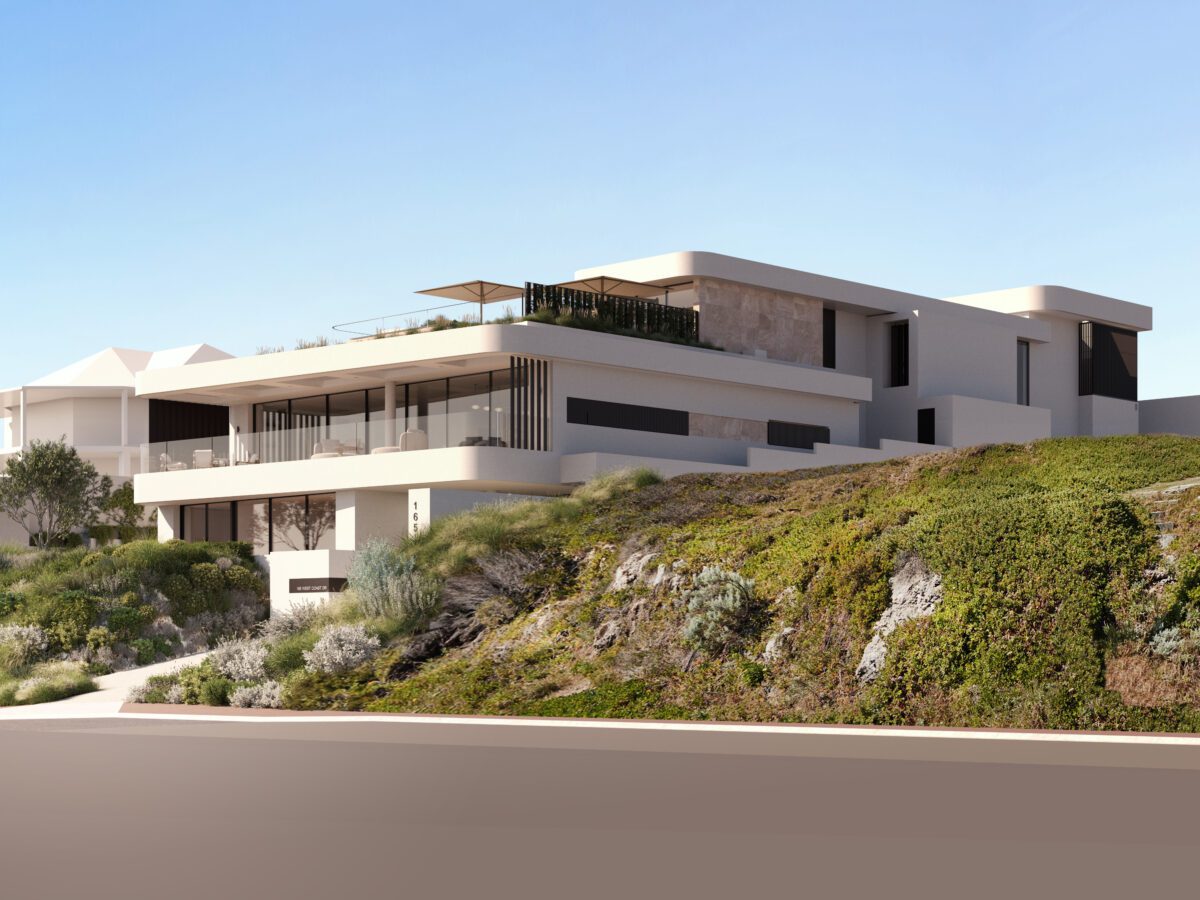
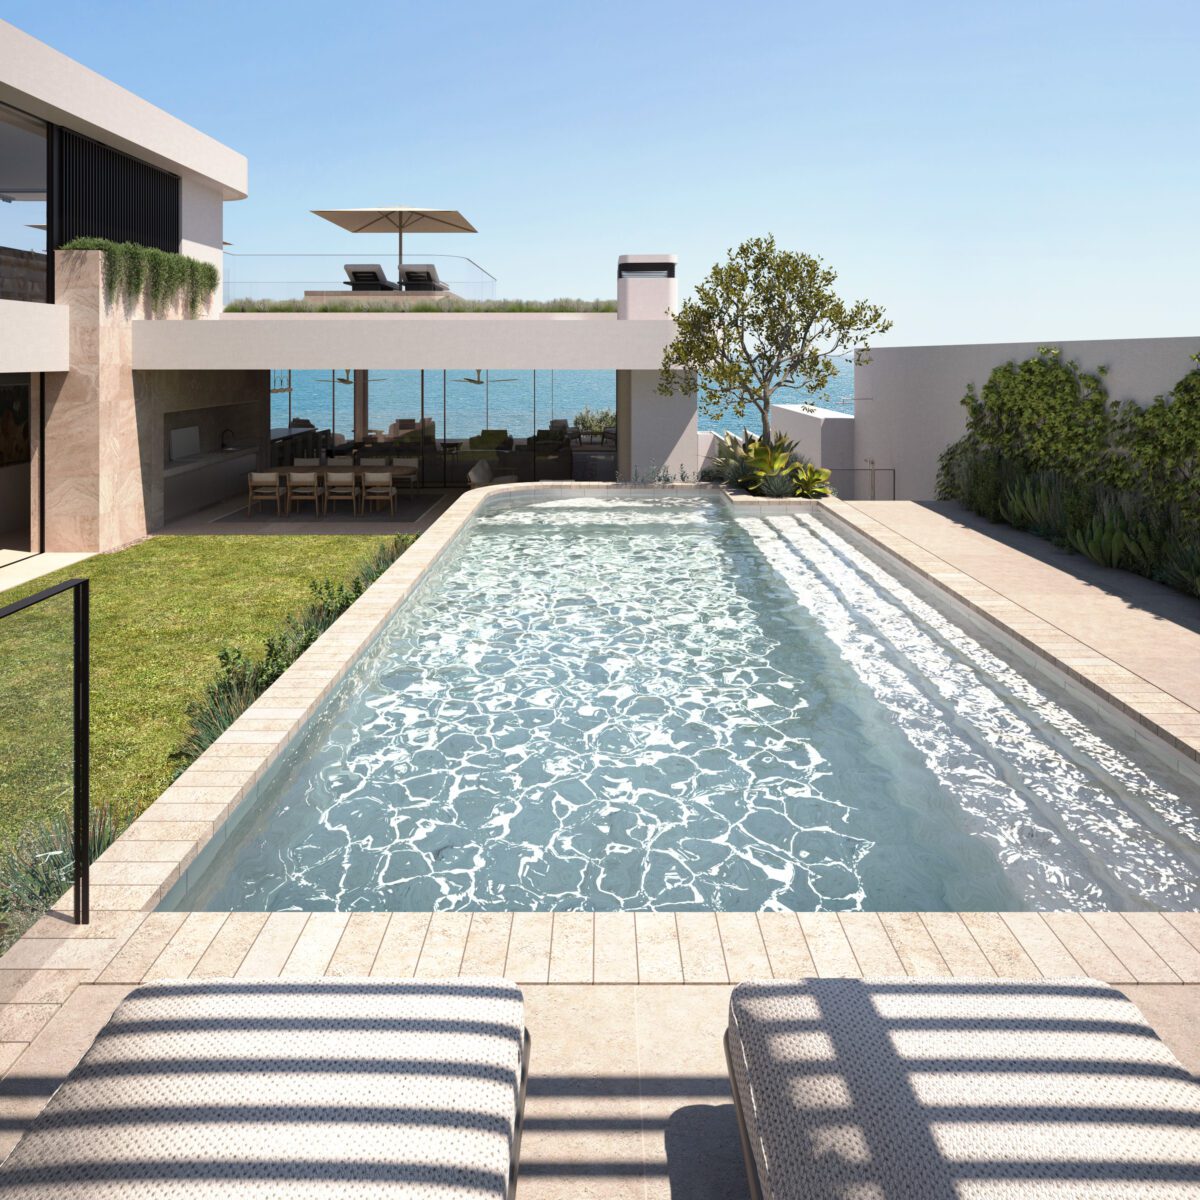
North Beach Residence
North Beach, WA
Mungala Iron Resort
Ken’s Bore, WA
Multiplex Perth Head Office
Perth CBD, WA
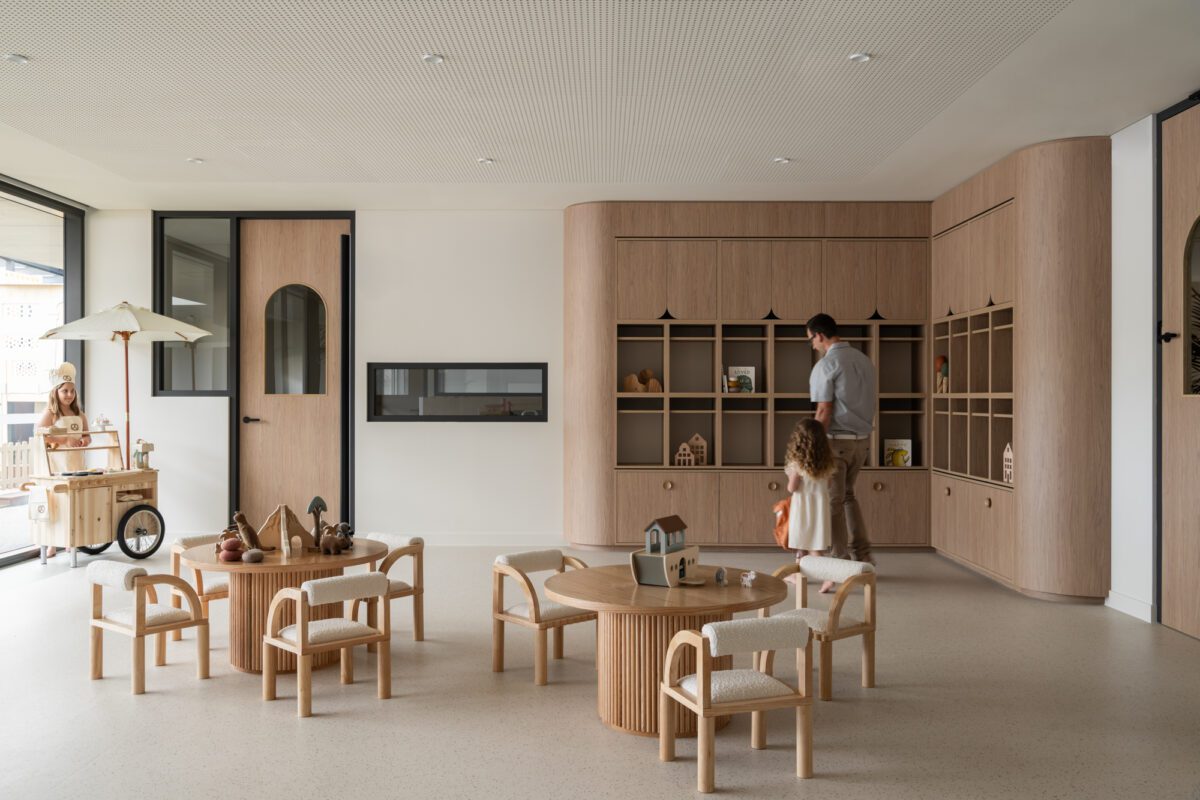
Mineral Resources Childcare
Osborne Park, WA
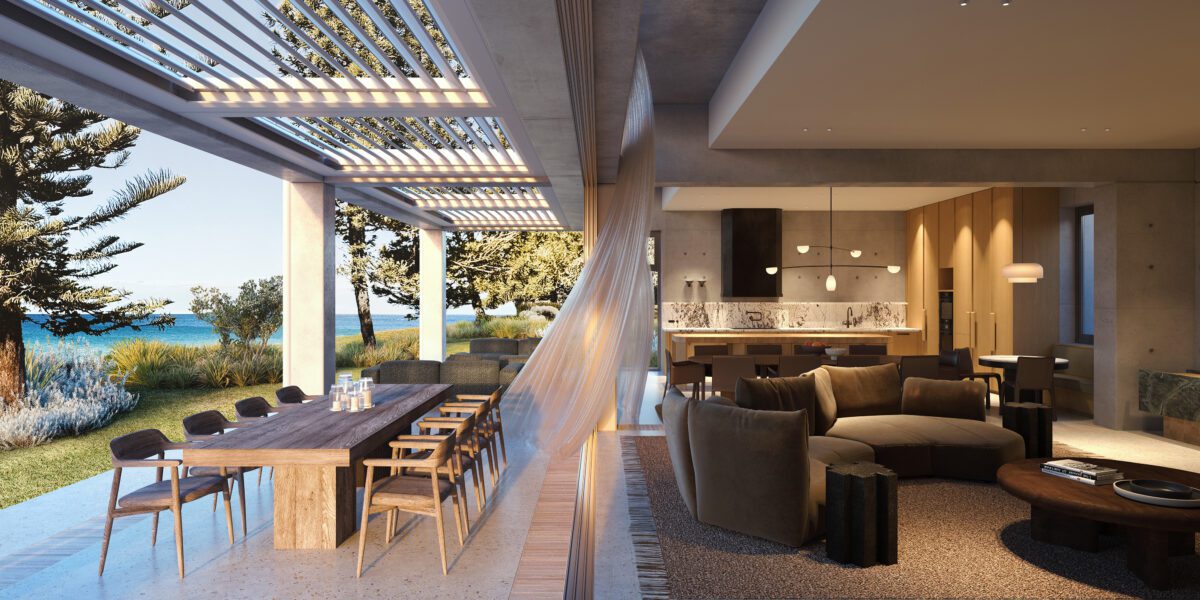
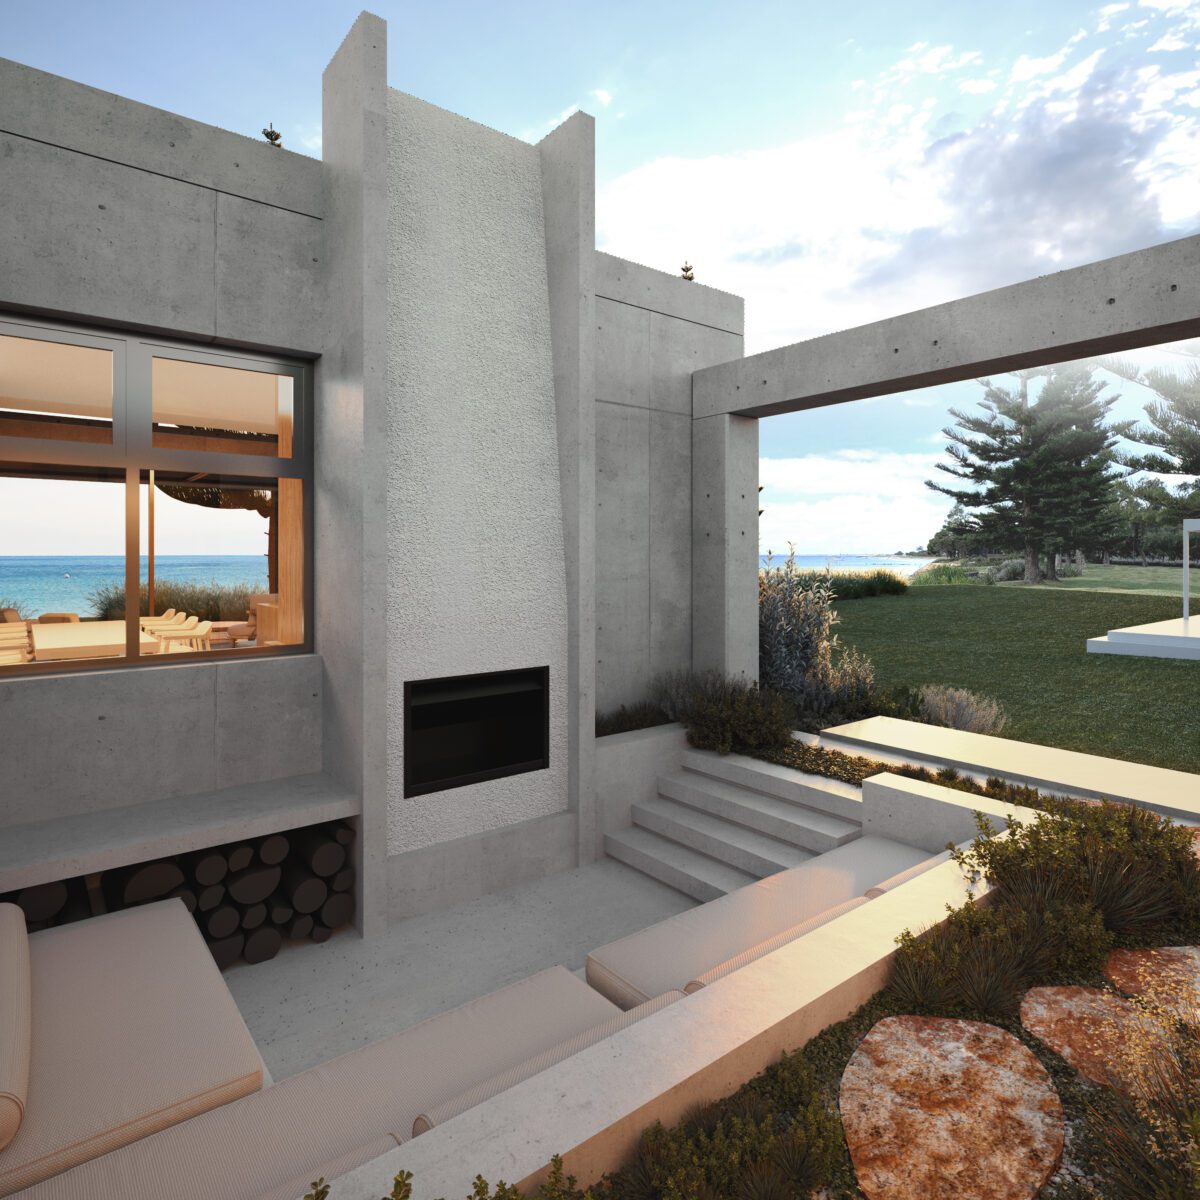
Seaways
Siesta Park, WA
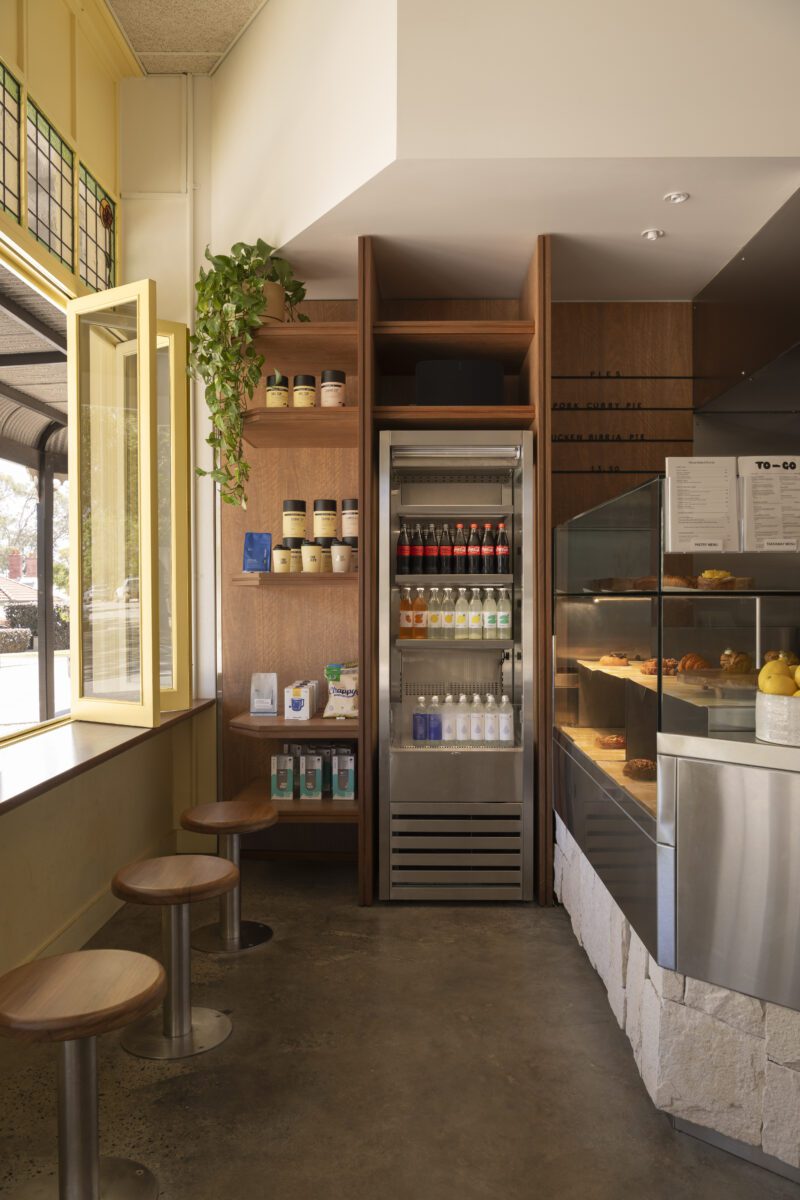
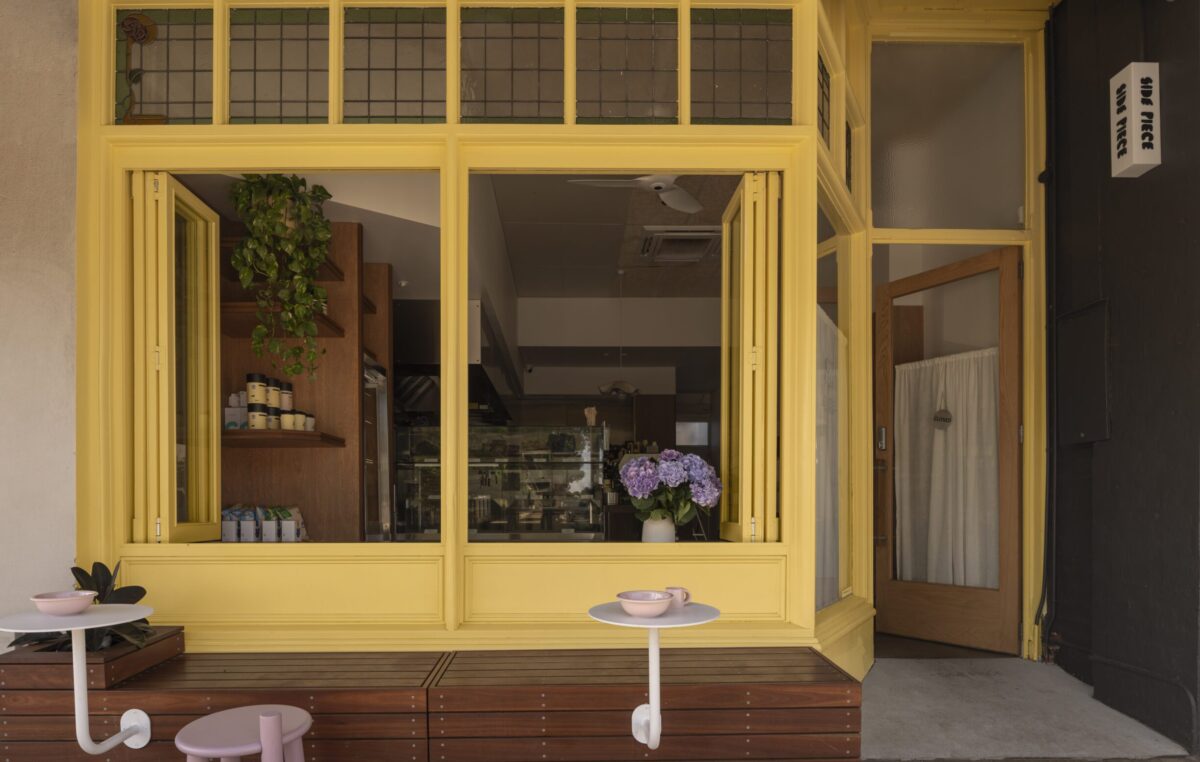
Side Piece Deli
Swanbourne, WA
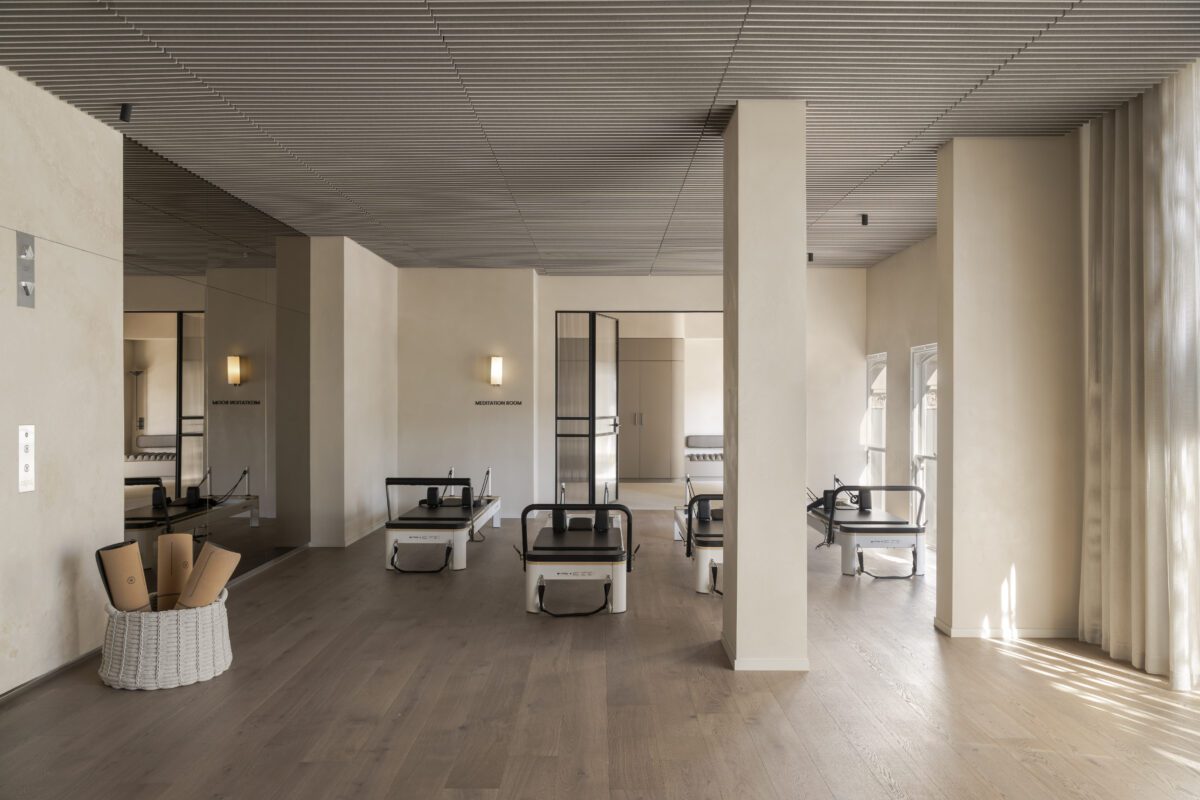
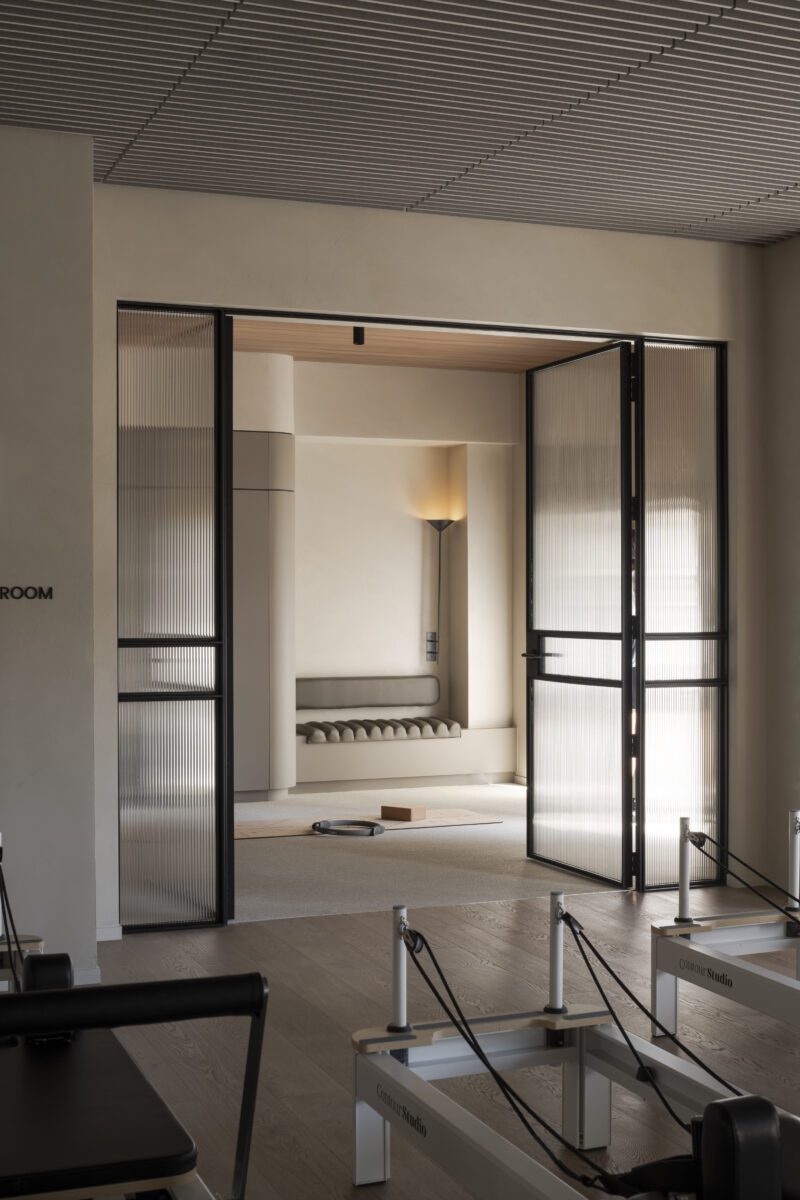
Wellness Centre
Perth CBD, WA
The Royal
Perth CBD, WA
Clinispa
West Perth, WA
Cottesloe Residence
Cottesloe, WA
Statuo Group Studio
Subiaco, WA
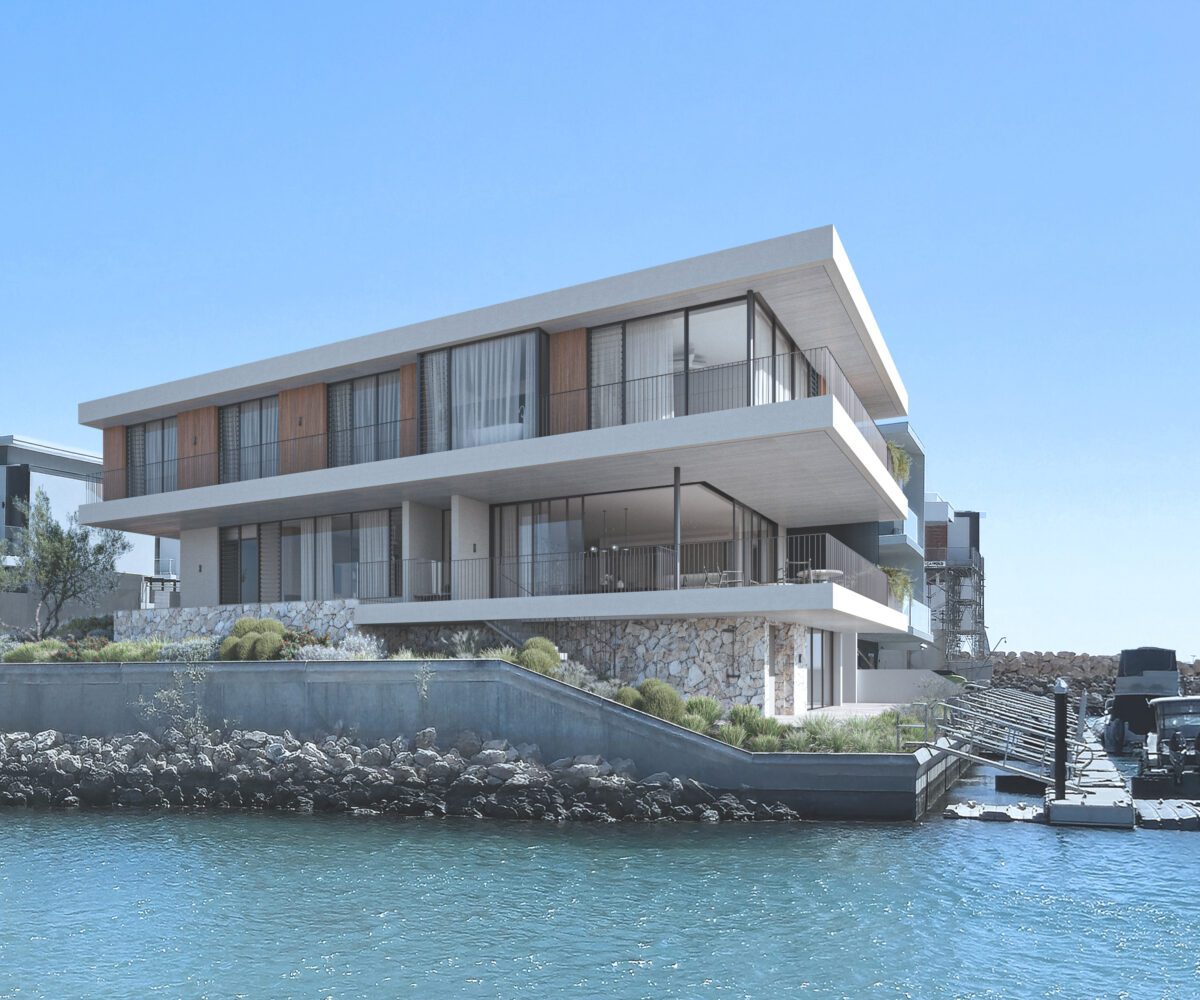
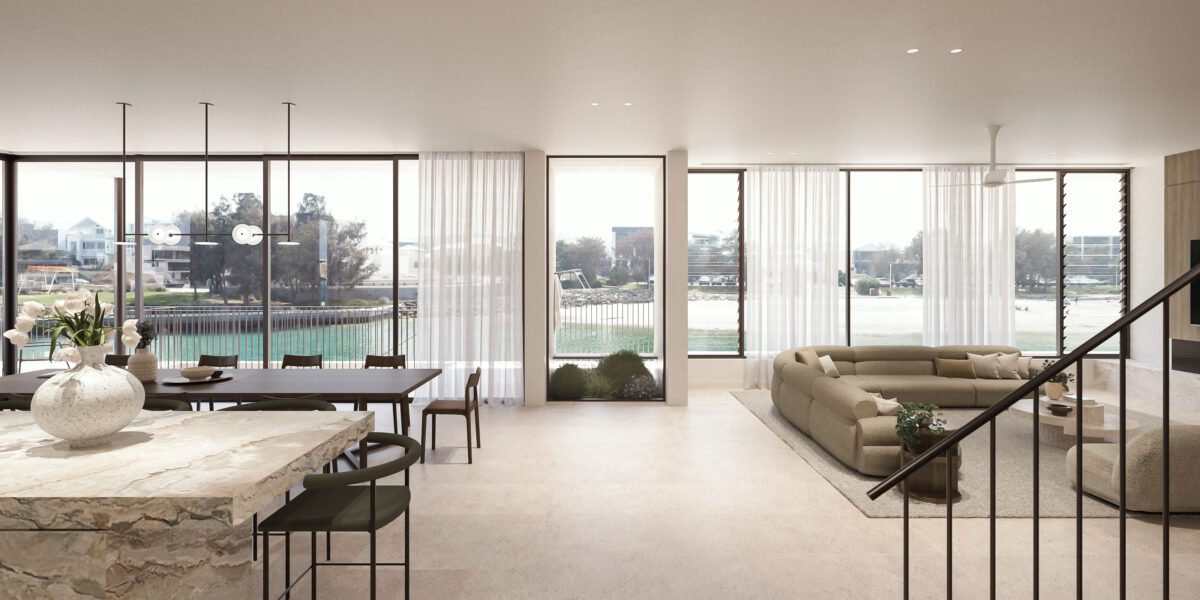
Coogee Residence
North Coogee, WA
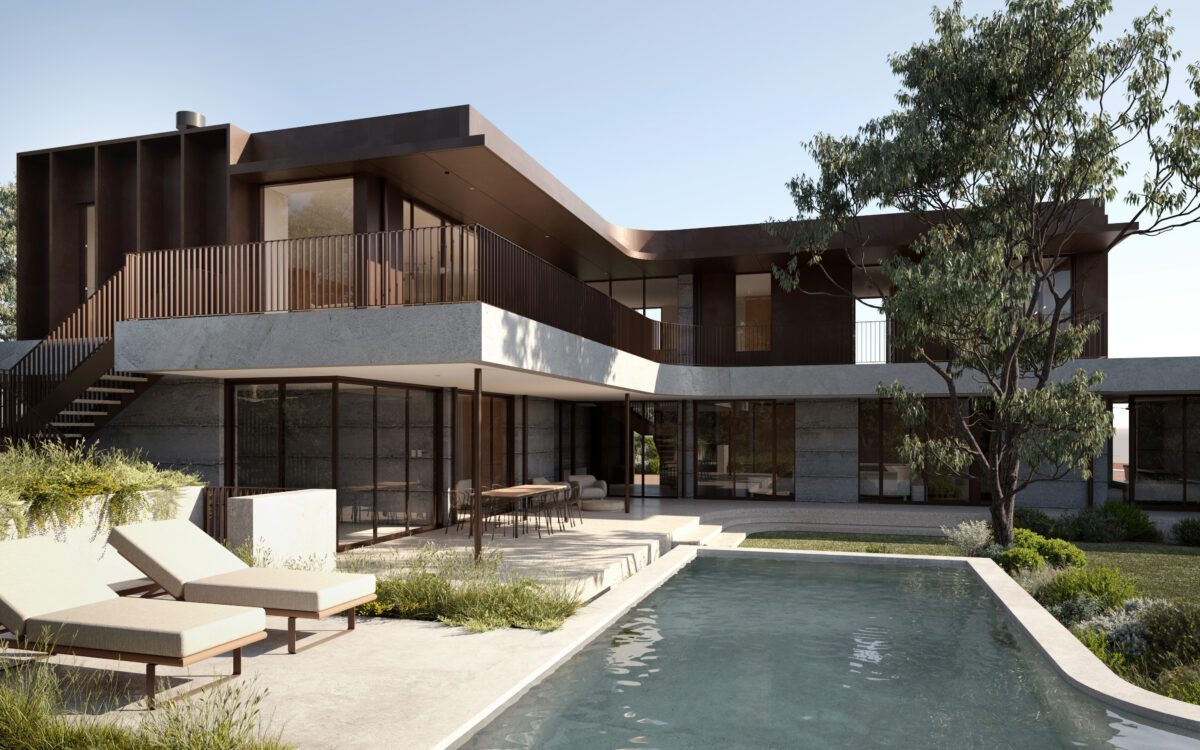
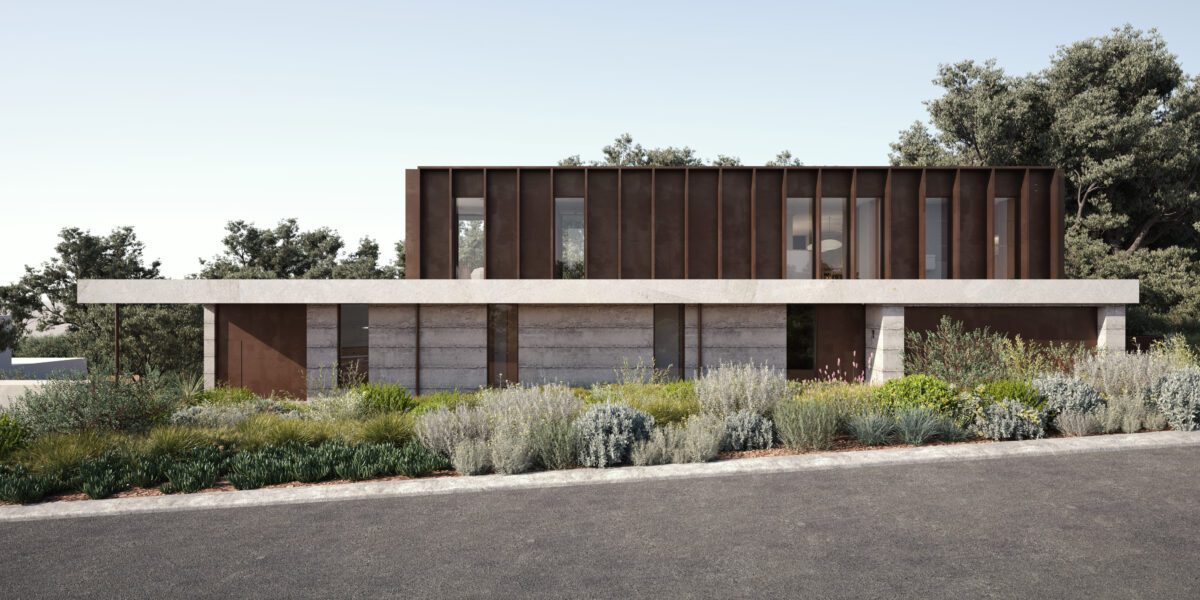
Eagle Bay Residence
Eagle Bay, WA
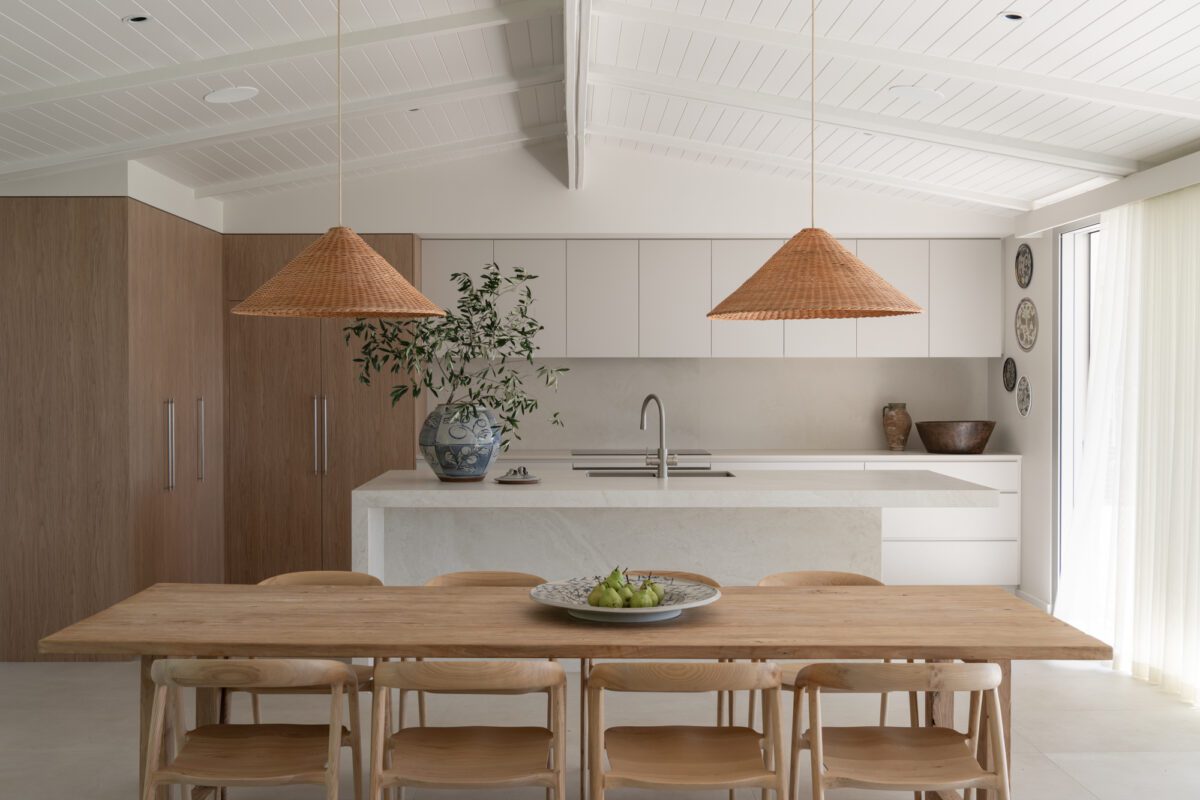
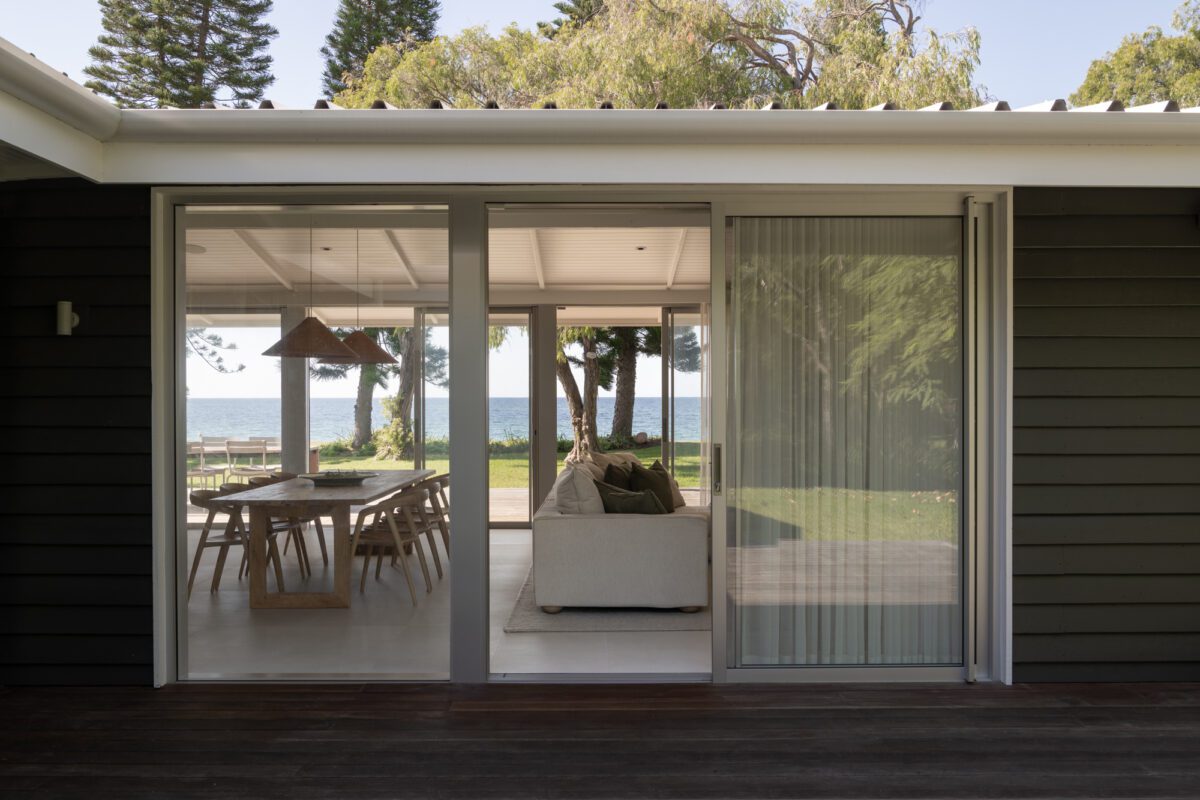
Sunnyside
Siesta Park, WA
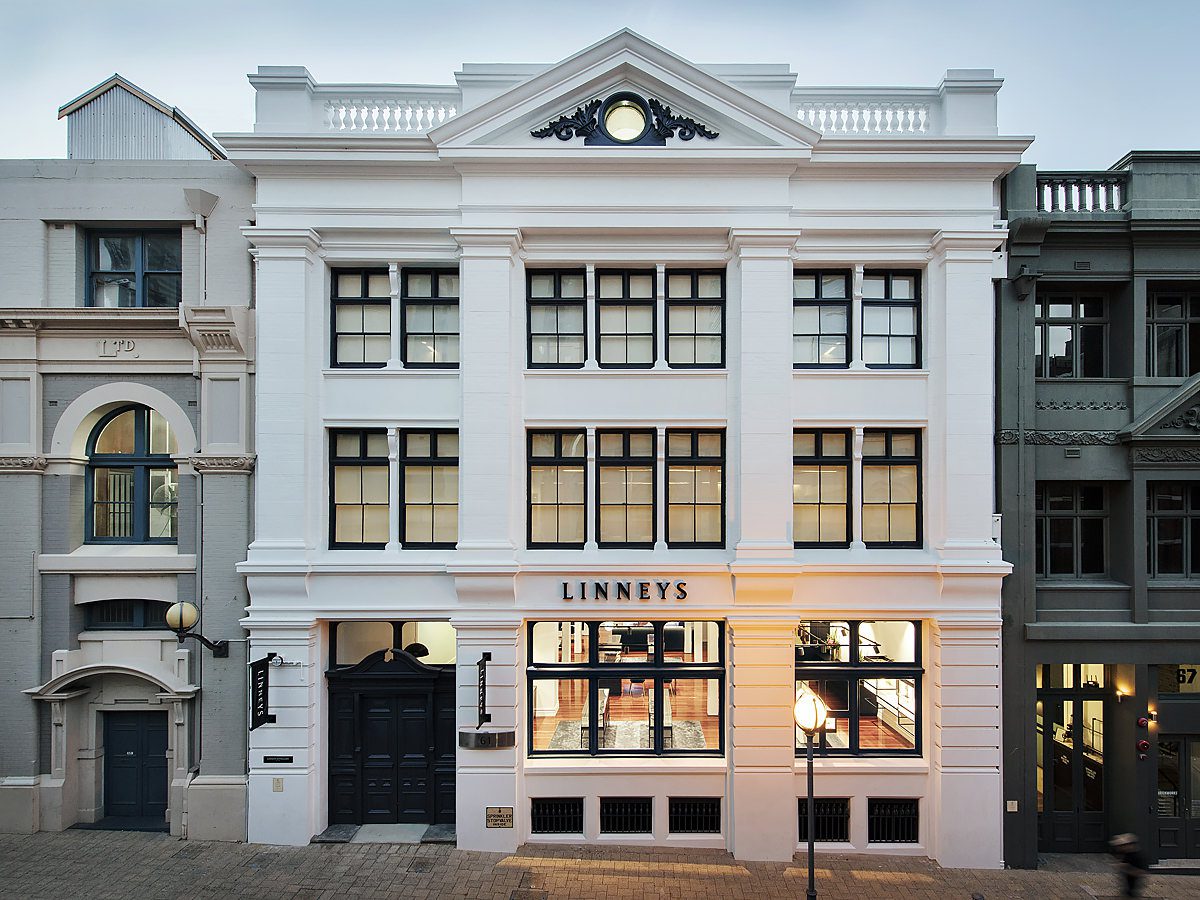
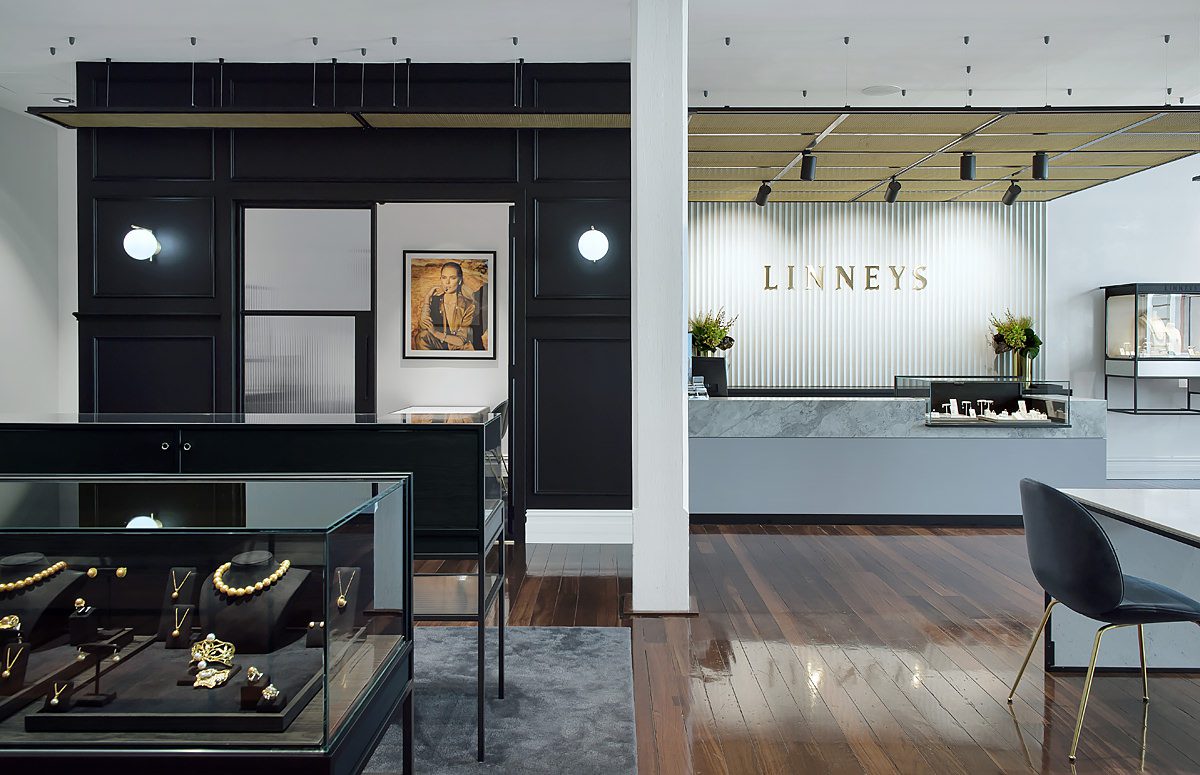
Linneys
Perth CBD, WA
Andrews Place II
Cottesloe, WA
Modular Village Accommodation
Western Australia
Claremont Residence
Claremont, WA
Yallingup Residence
Yallingup, WA
Cottesloe Residence I
Cottesloe, WA
MinRes Air Terminal
Perth Airport, WA
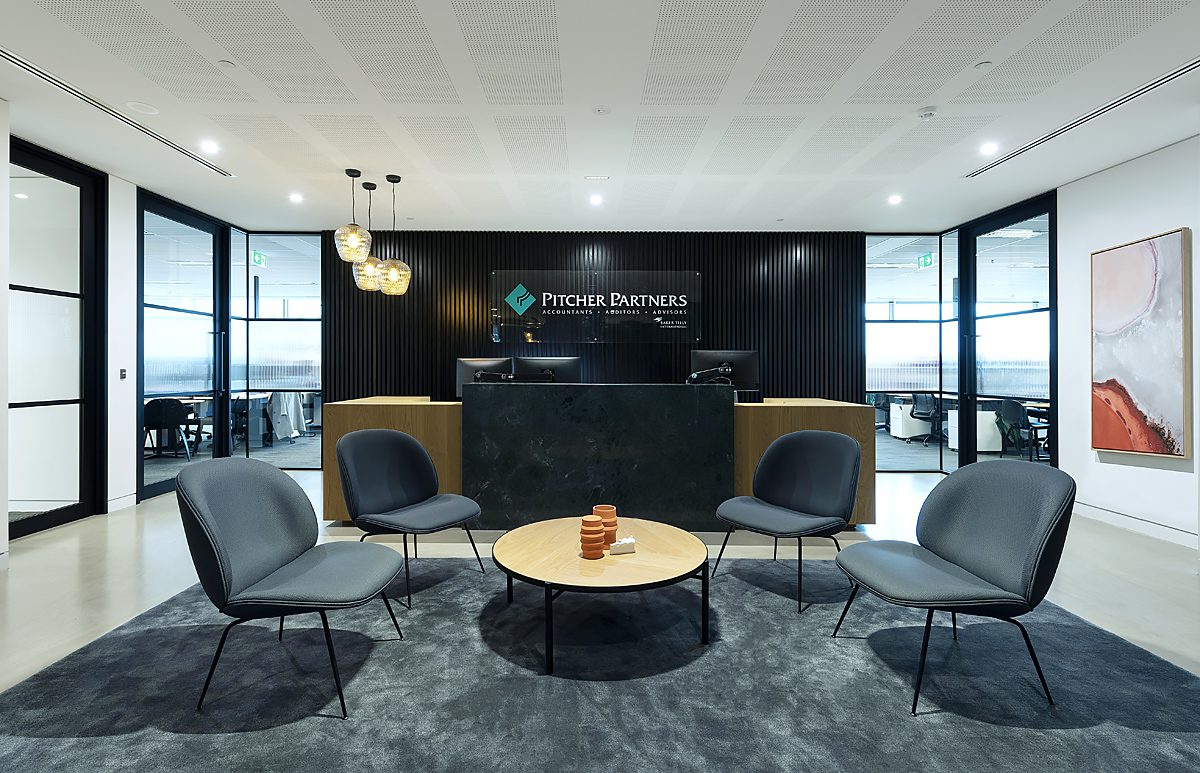

Pitcher Partners
Perth CBD, WA
North Perth Residence
North Perth, WA
Cottesloe Apartment
Cottesloe, WA


Discover our unique approach to the synergy of design and construction.