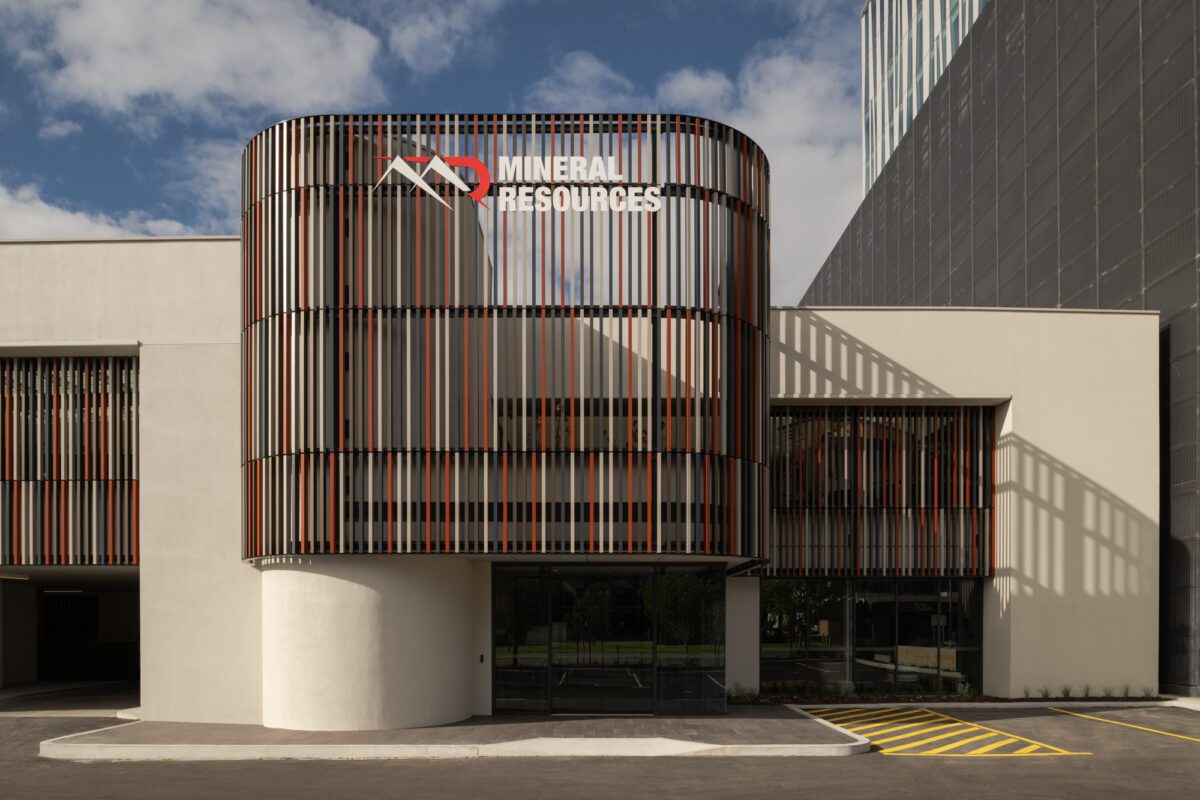
Mineral Resources HQ
Osborne Park, WA




Our interior design is a process of thoughtful composition, where every element serves a purpose and every space reflects a distinct identity.
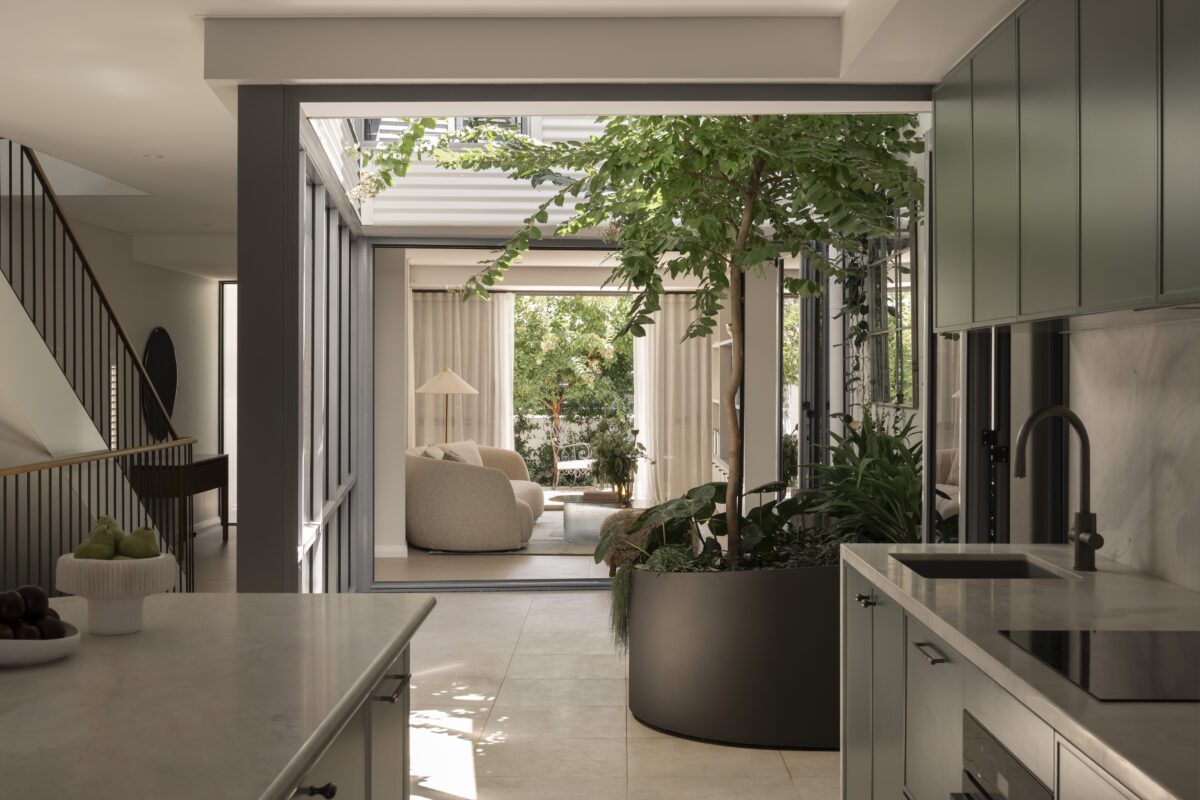
We approach interiors as environments to be curated: nuanced, spatially intelligent, and responsive to the way people live, work, and feel. Through a considered balance of form, materiality, and design resolution, we create interiors that are both enduring and experiential.
Learn More
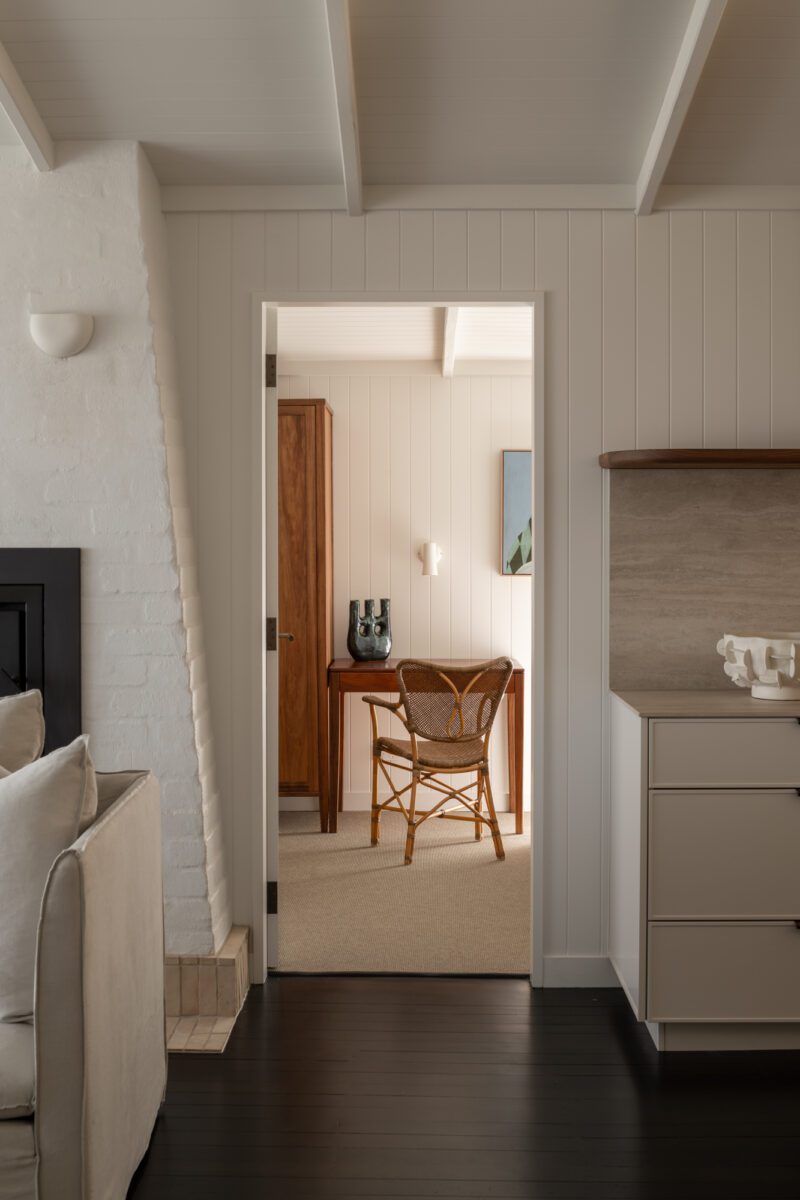
We create interior environments that reflect how you inhabit space, balancing conceptual vision with functional precision.
Our process begins with observation and dialogue, understanding how you live or how your brand should be expressed through design. This understanding becomes the foundation of a distinct spatial language, developed through concept studies, material exploration, and visualisation.
We explore space as part of a contextual whole, ensuring the design conveys authenticity within its surroundings. Design is developed iteratively, balancing conceptual clarity with functional resolution, considering proportion, light, tactility, and flow to ensure every detail contributes to a cohesive outcome.
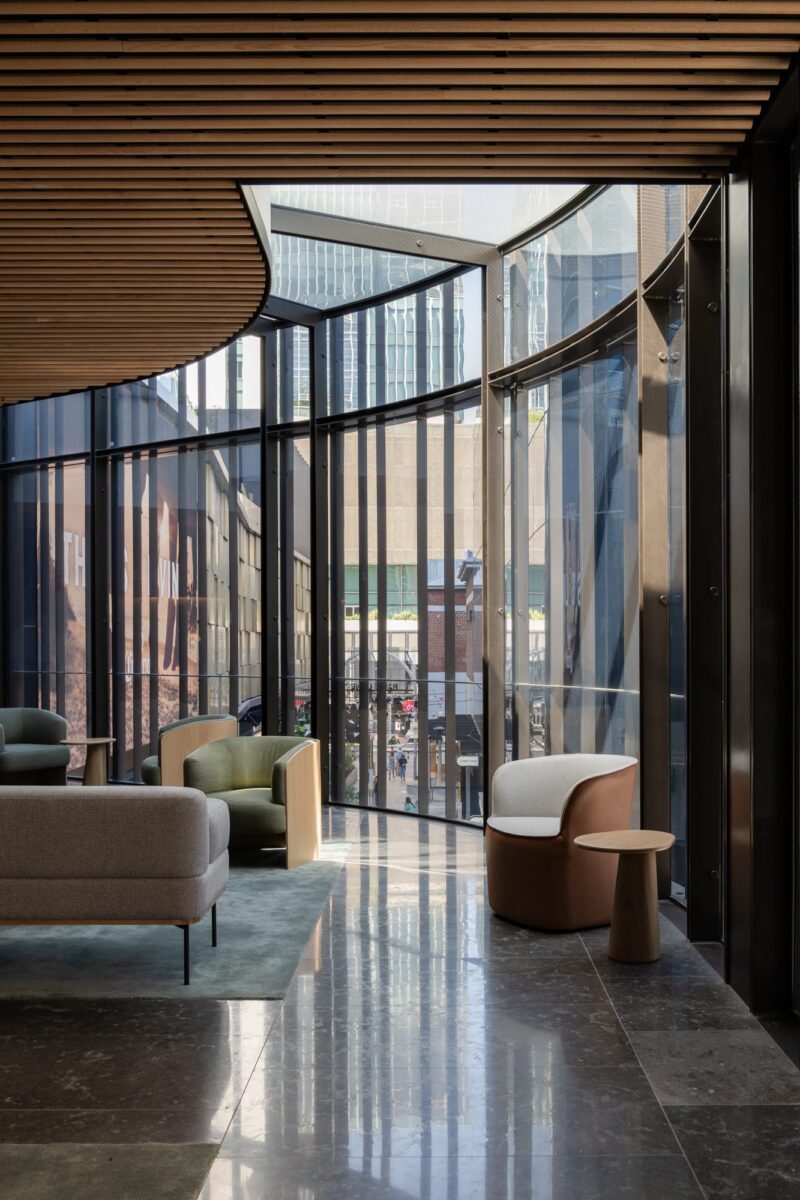
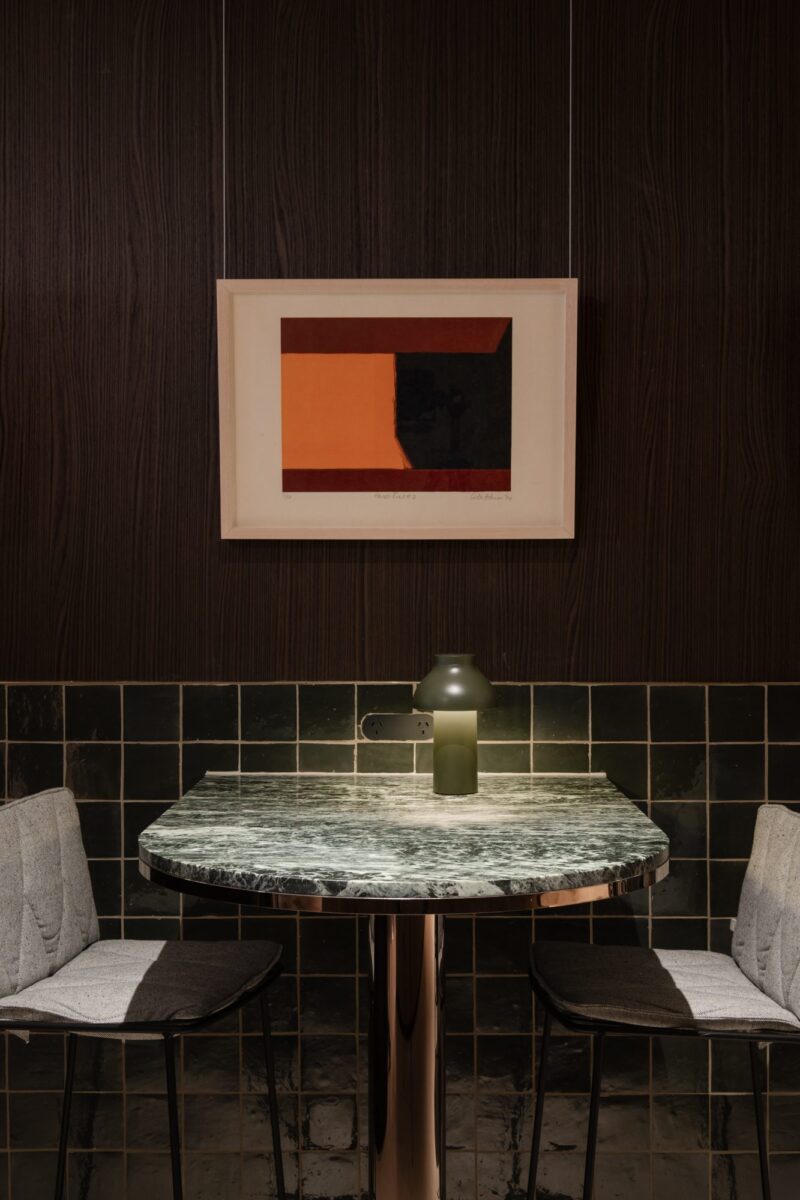
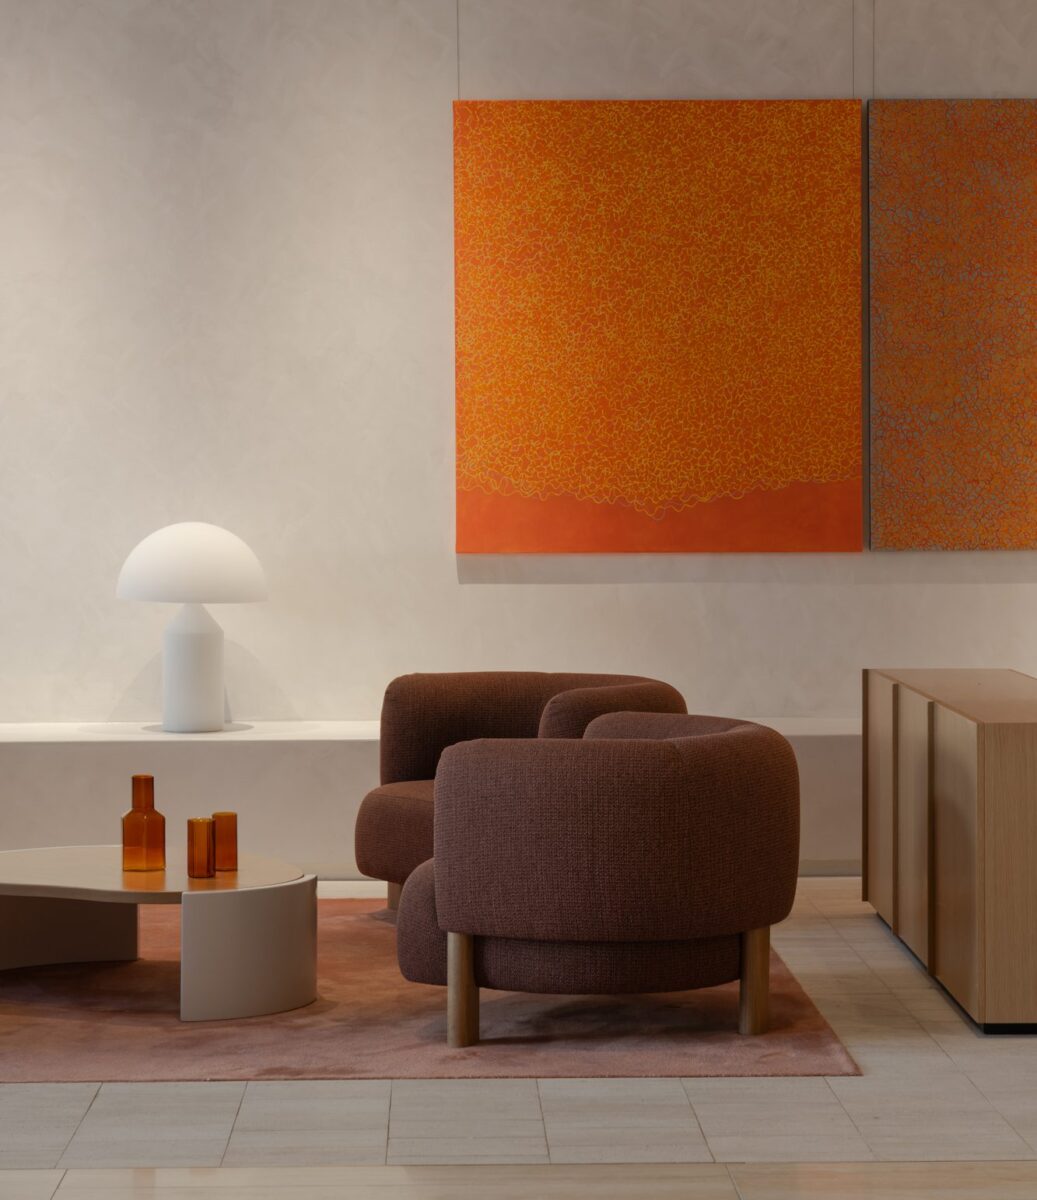
Statuo is about much more than selecting furniture. We consider the way a client lives, the architecture, budget, materials, scale and comfort to create a collection that feels cohesive and personal.
Starting early allows furniture to inform decisions around lighting, joinery and spatial planning, while keeping the process in-house means we can source independently across local and international suppliers, artists and custom makers. We then carry the process through sampling, procurement, lead times, logistics, delivery and installation, giving the client one team managing the project from the initial concept through to the finished home.
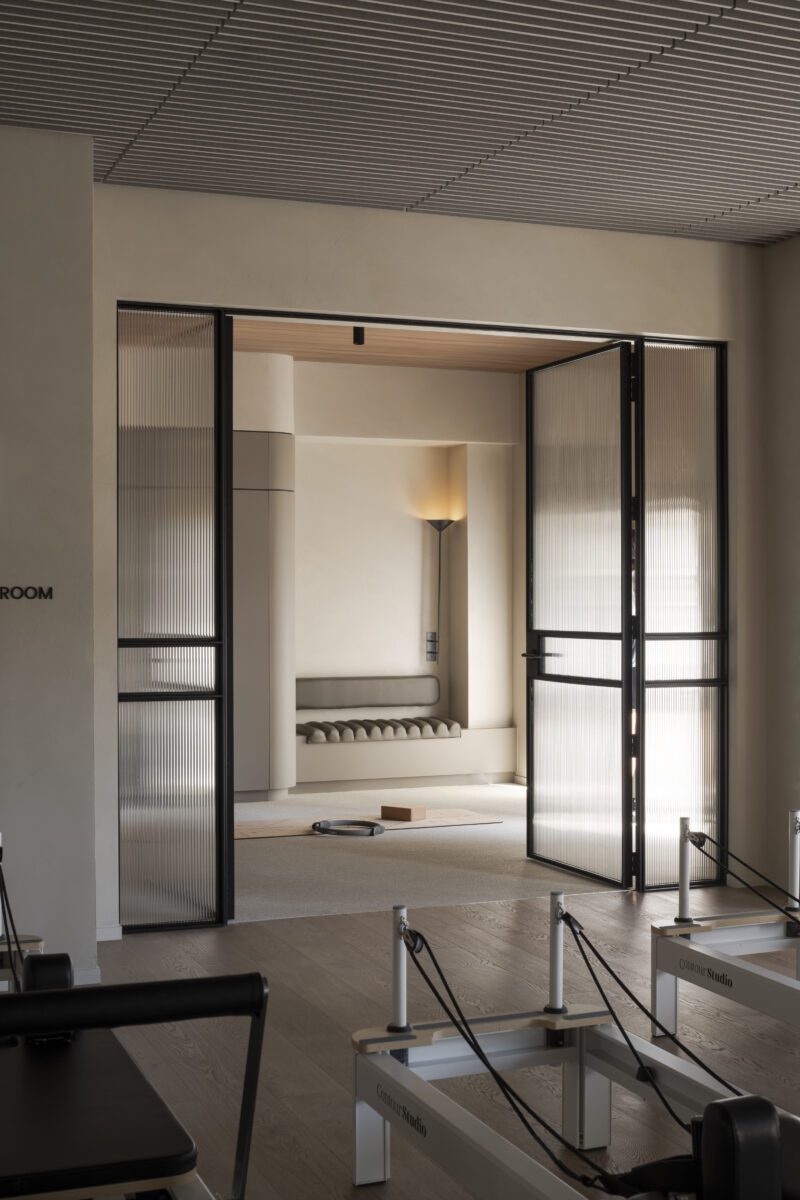
Working within an integrated studio, our interior designers collaborate with our architects and construction specialists.
This alignment across disciplines enables us to maintain design integrity, ensure technical feasibility, and streamline the path from concept to realisation. Our collaborative approach means interior design is considered from the earliest architectural stages, creating seamless integration between built form and interior experience.
Discover our portfolio of interior design projects across residential and commercial spaces.
See more
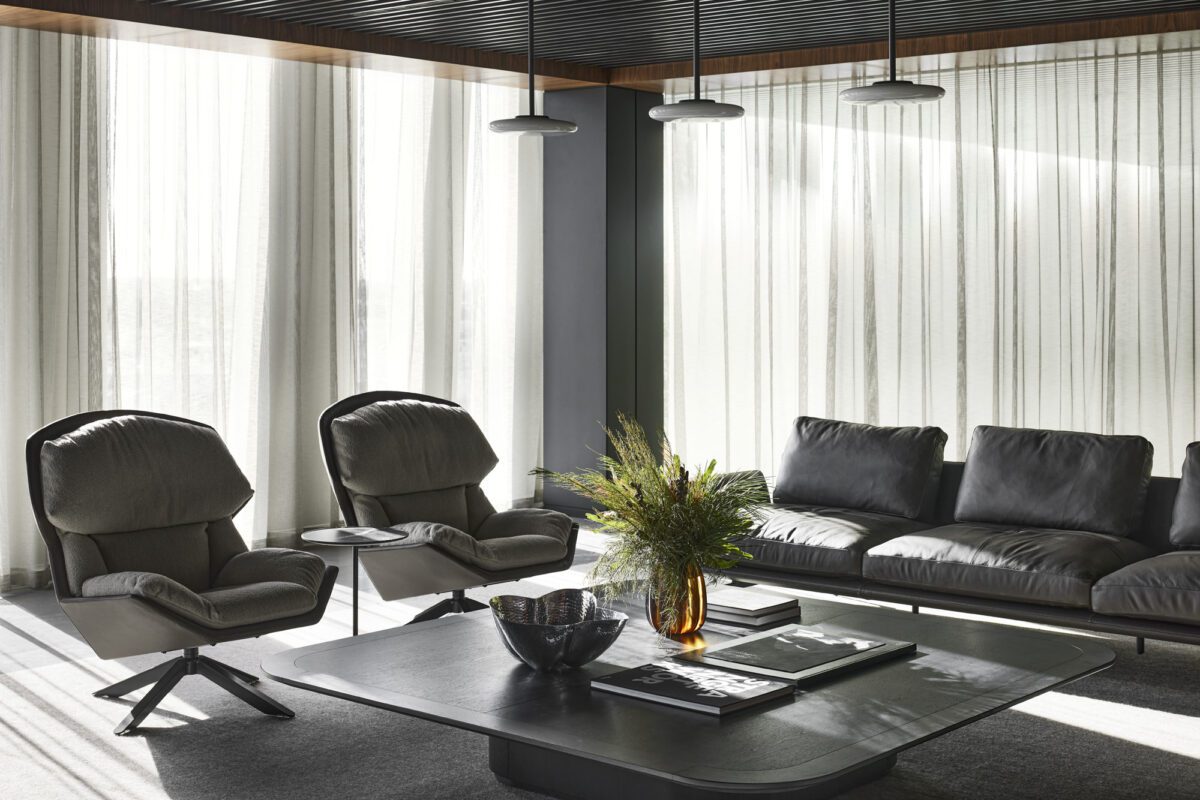
Mineral Resources HQ
Osborne Park, WA
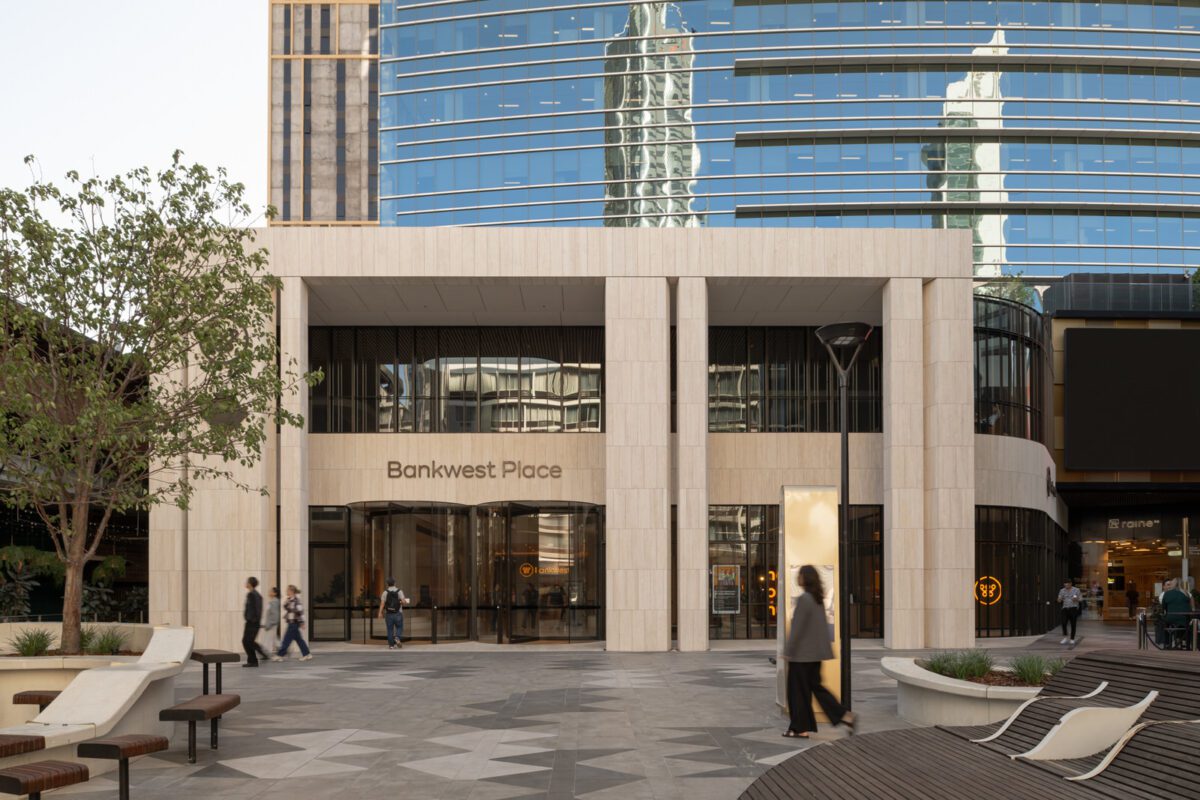
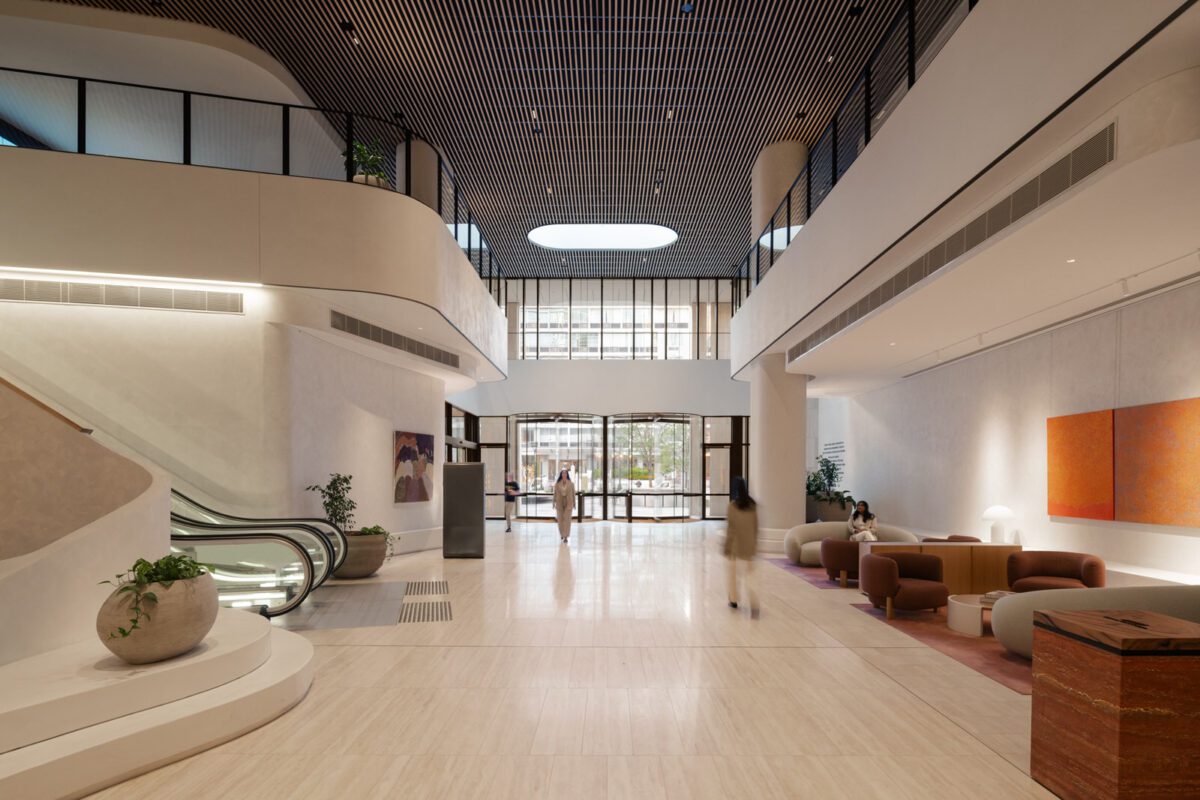
Bankwest Place
Perth CBD, WA
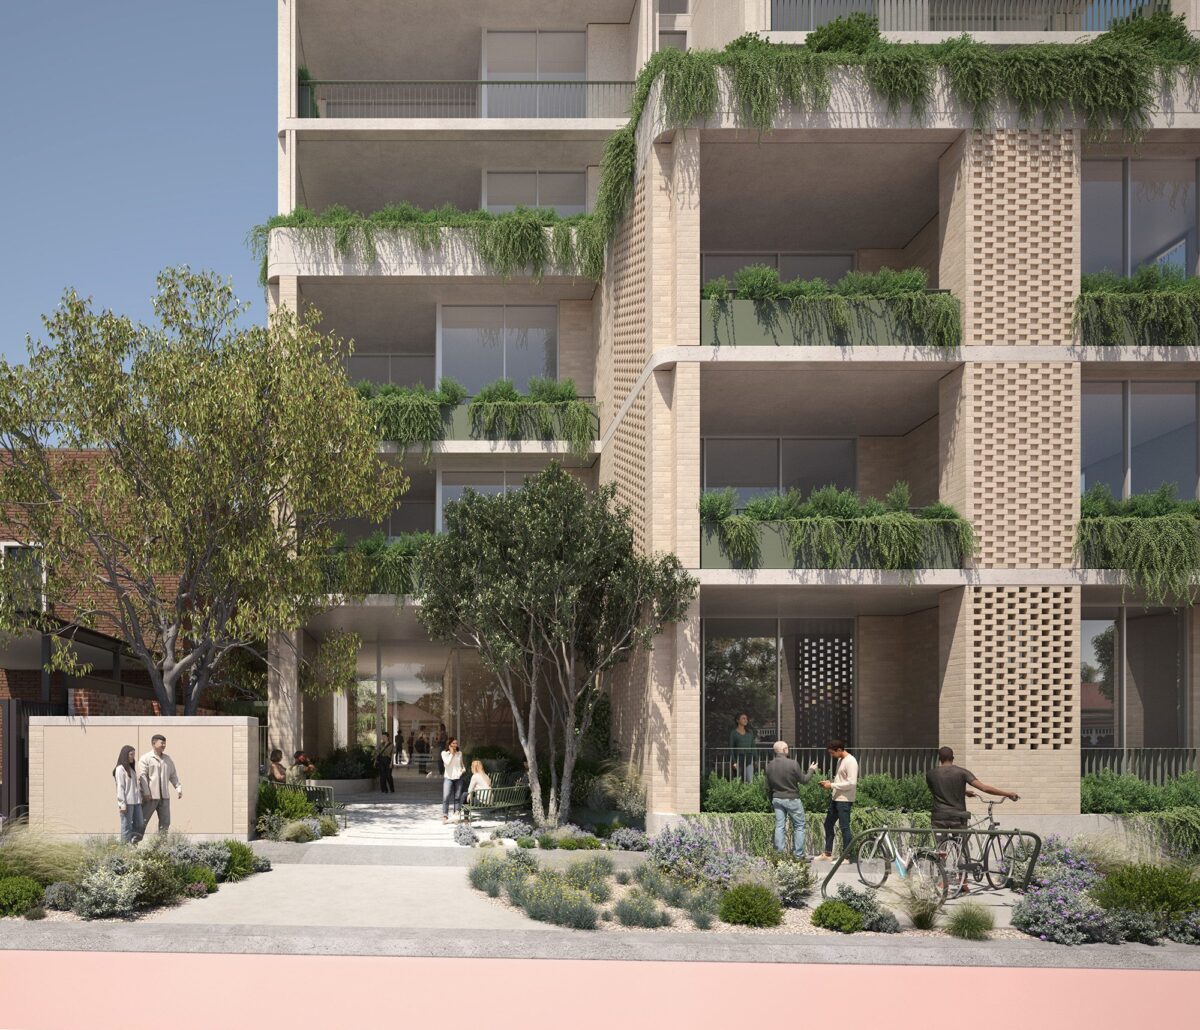
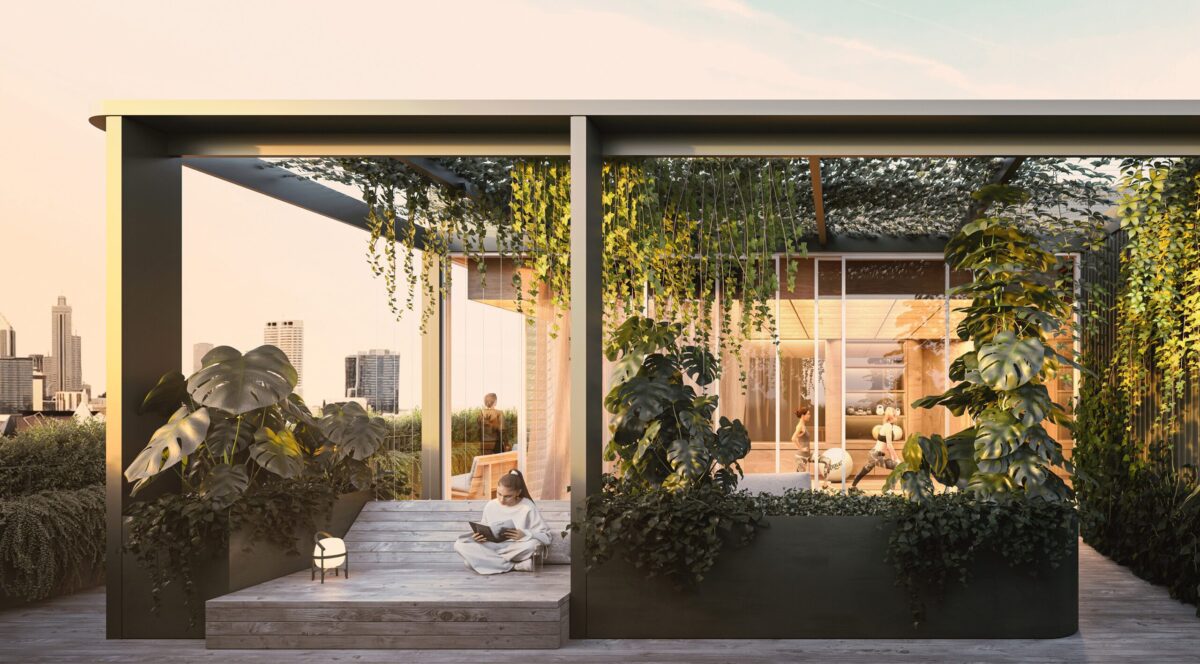
Carr Place
Leederville, WA
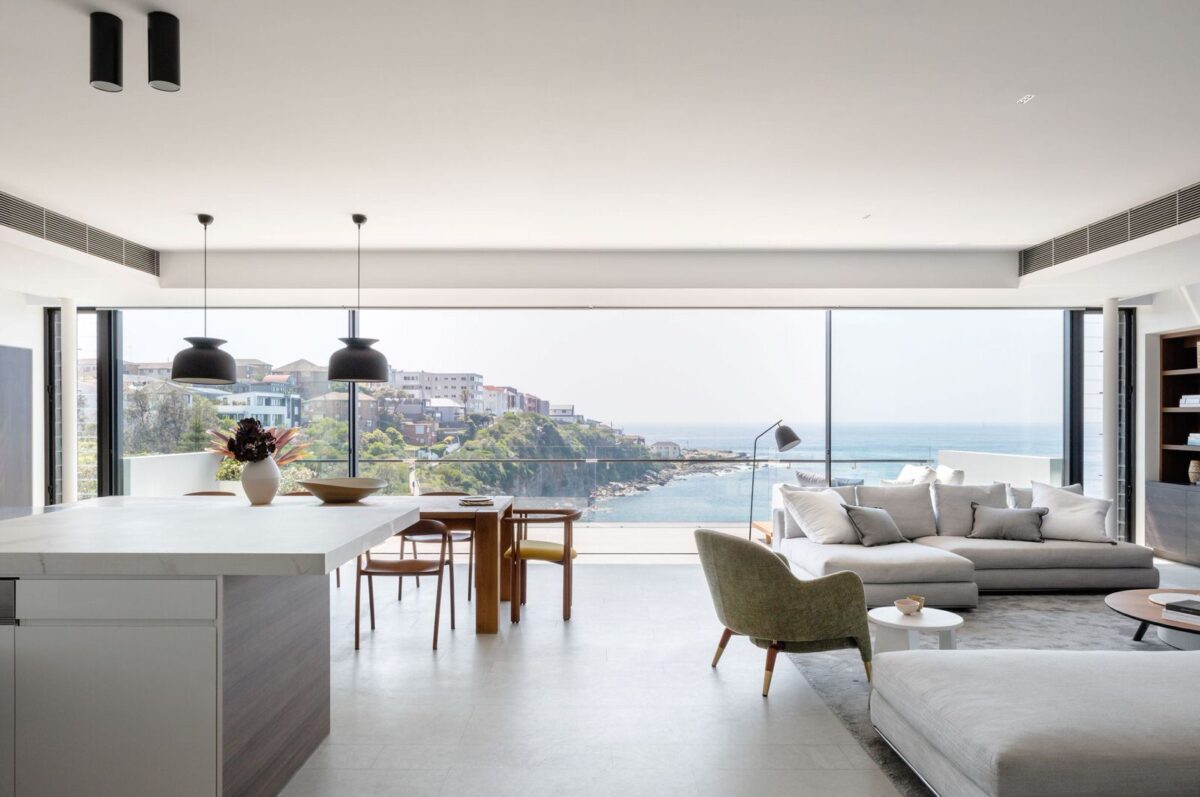
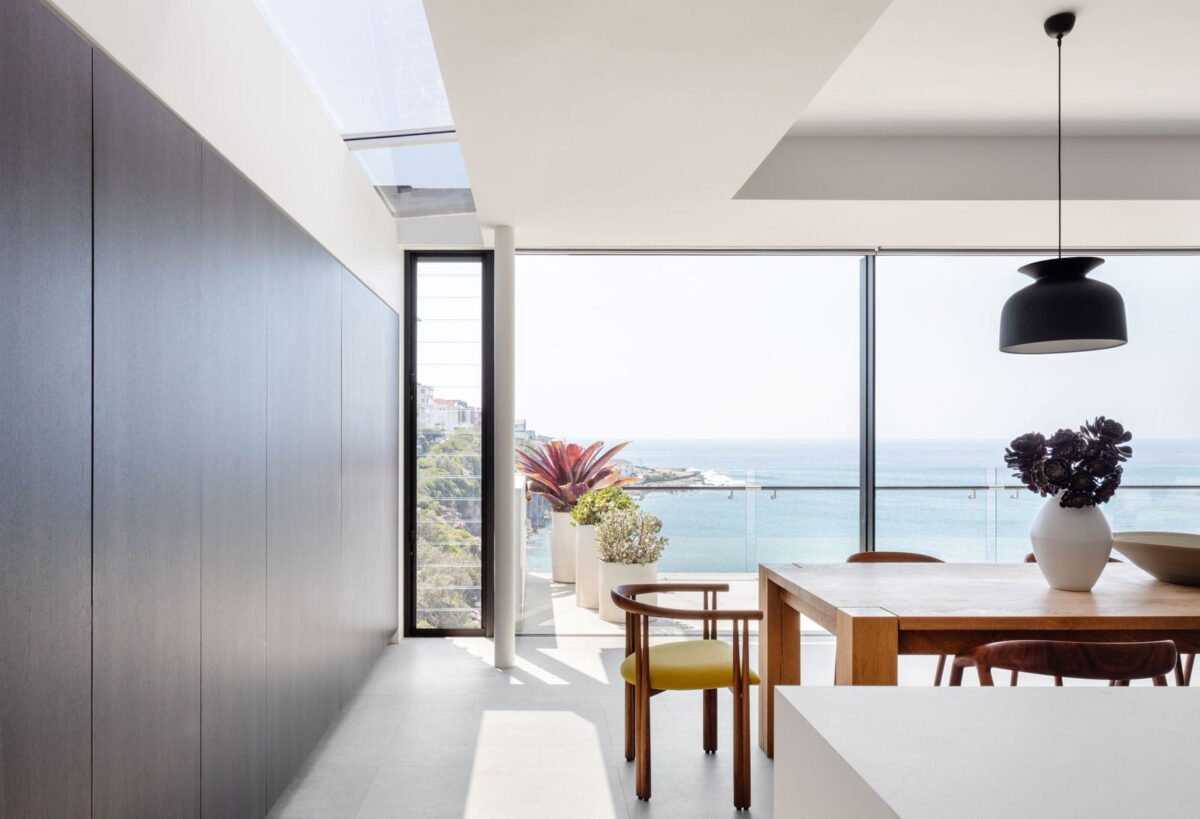
Gordons Bay Residence
Gordons Bay, NSW
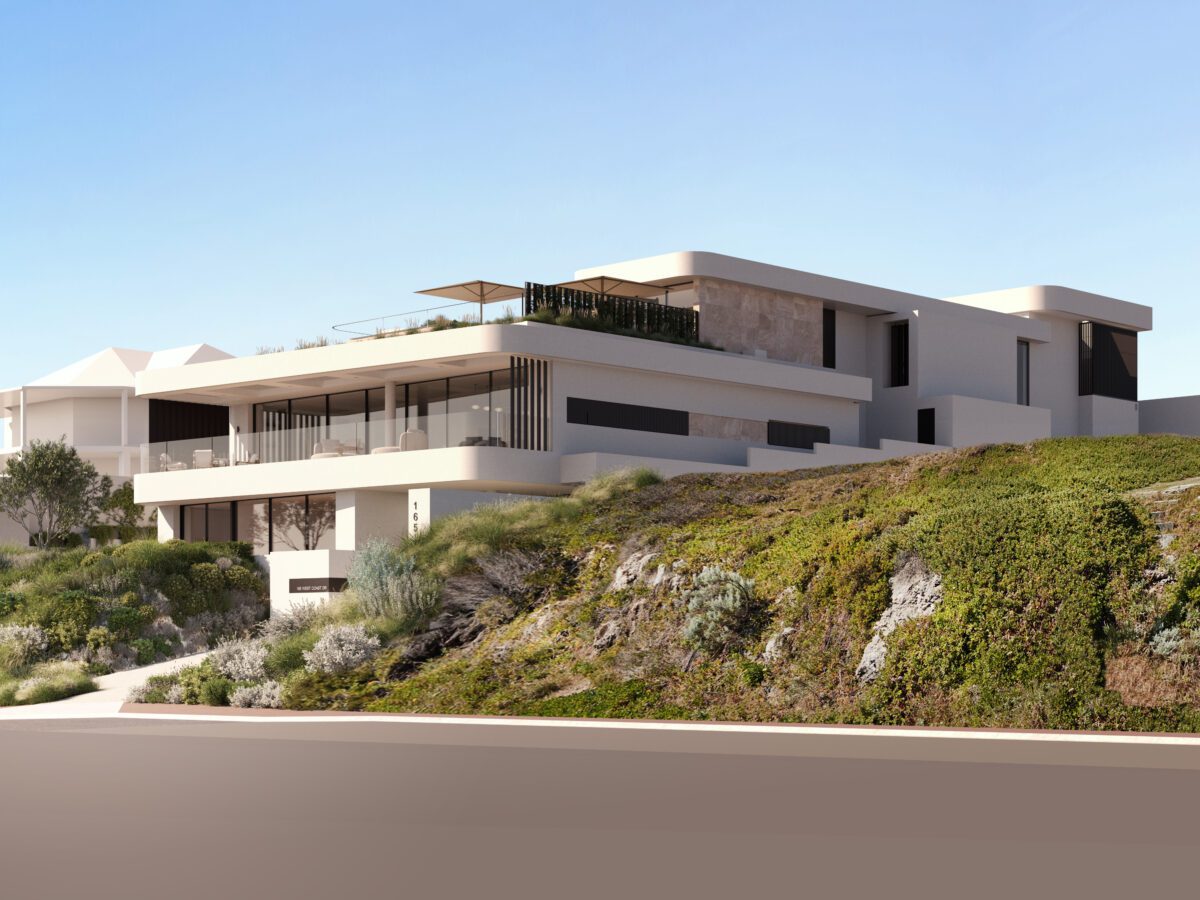
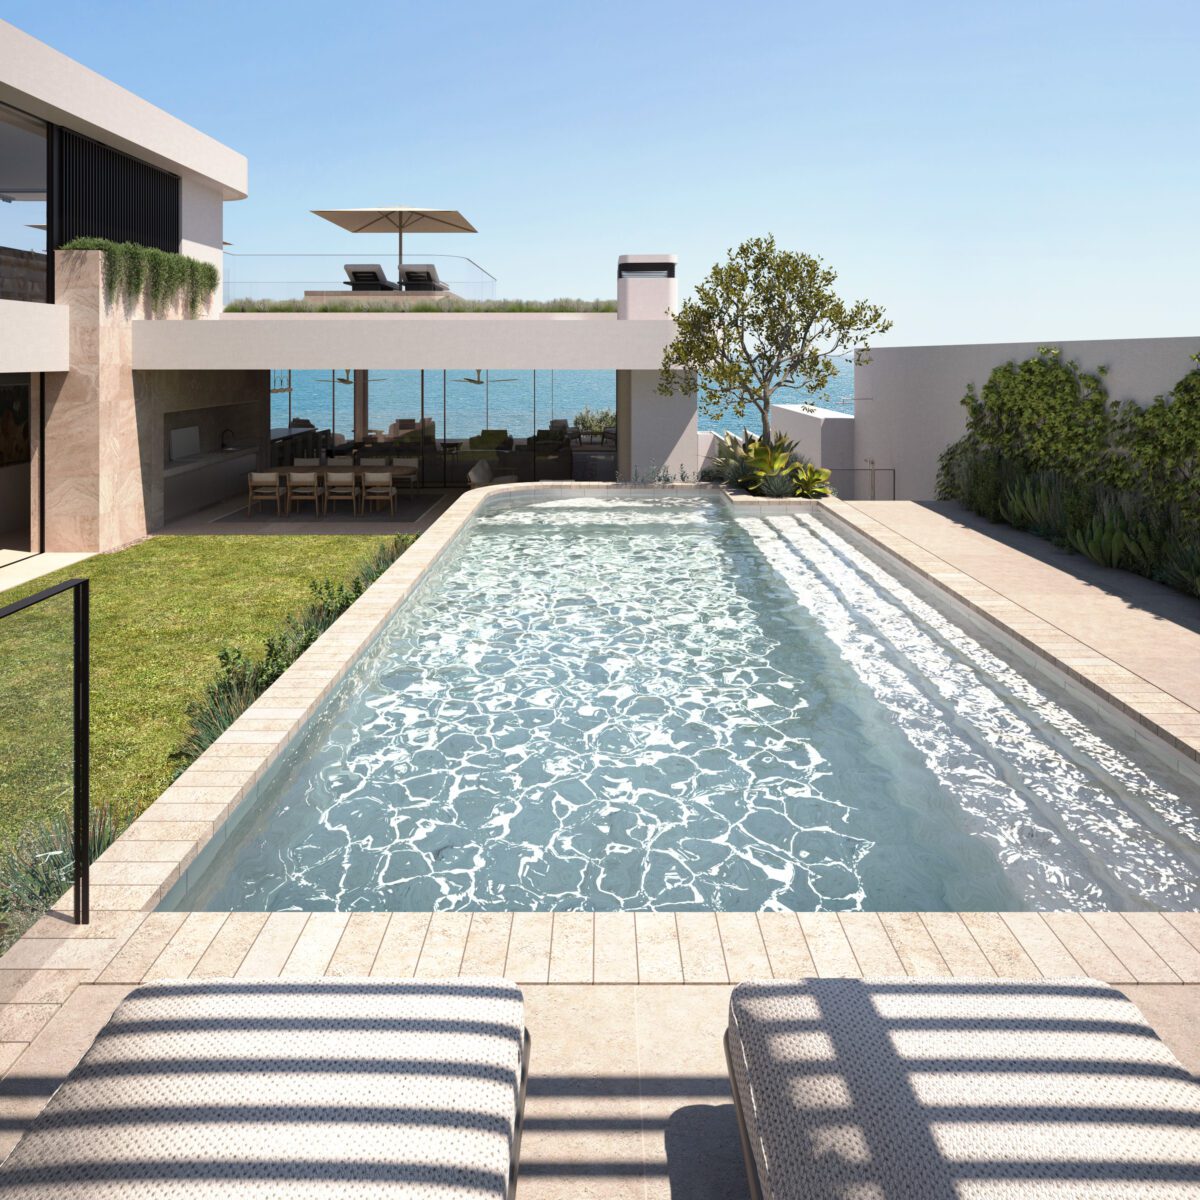
North Beach Residence
North Beach, WA
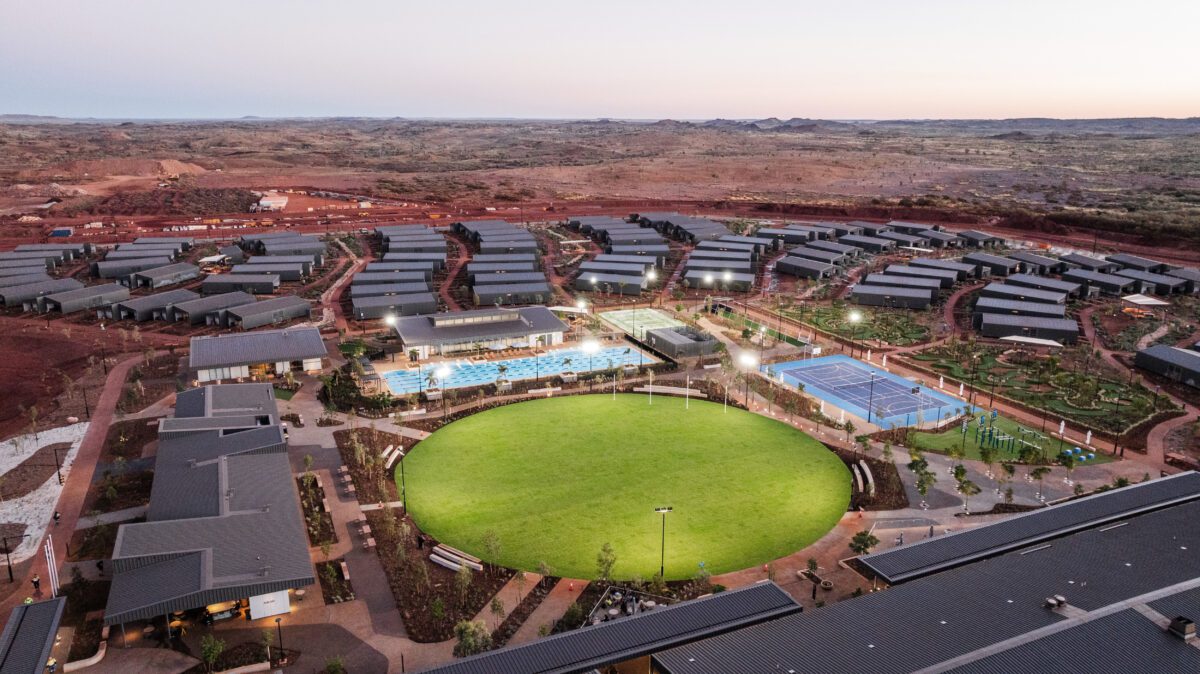
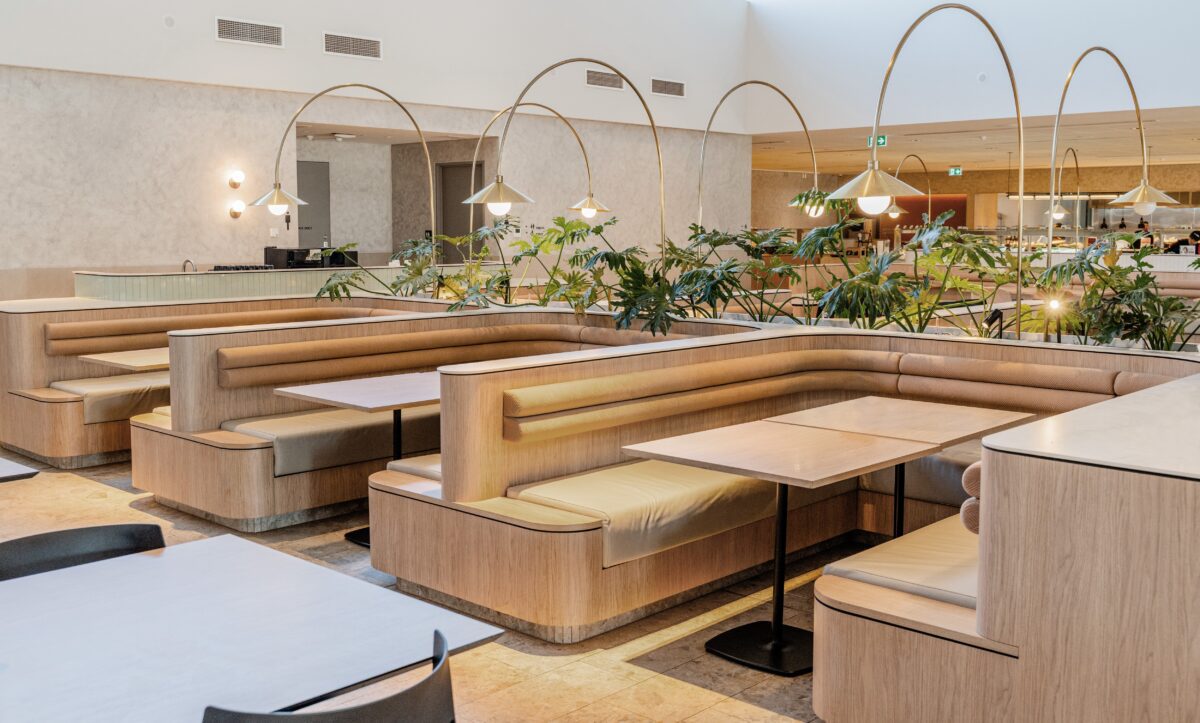
Mungala Iron Resort
Ken’s Bore, WA


Multiplex Perth Head Office
Perth CBD, WA
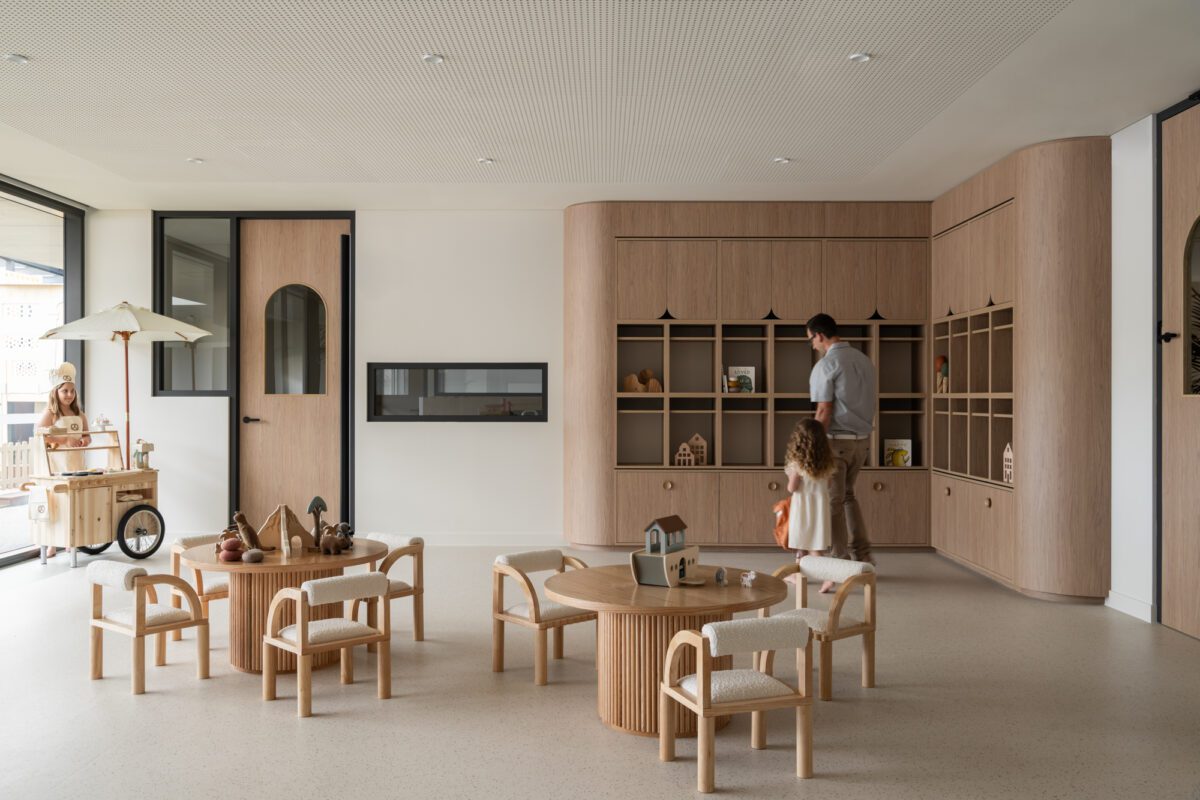
Mineral Resources Childcare
Osborne Park, WA
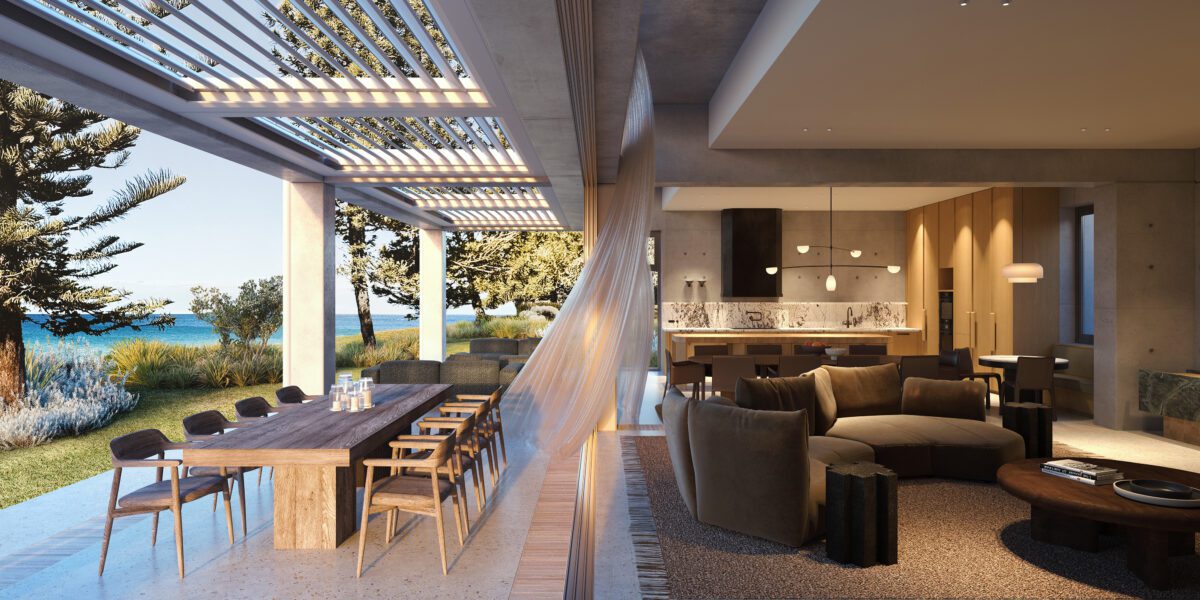
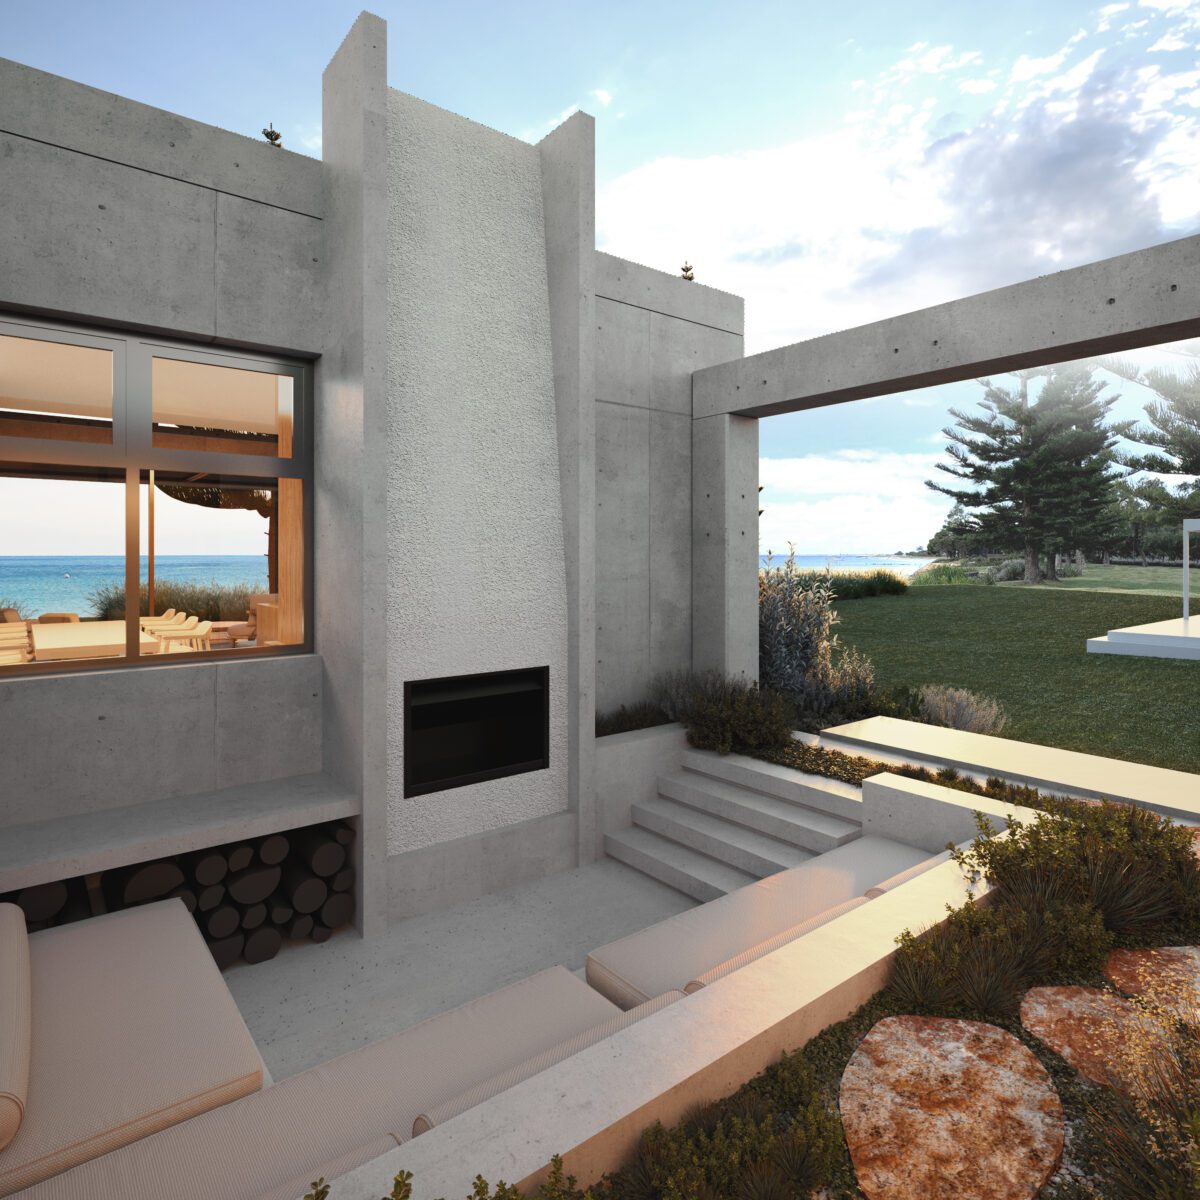
Seaways
Siesta Park, WA
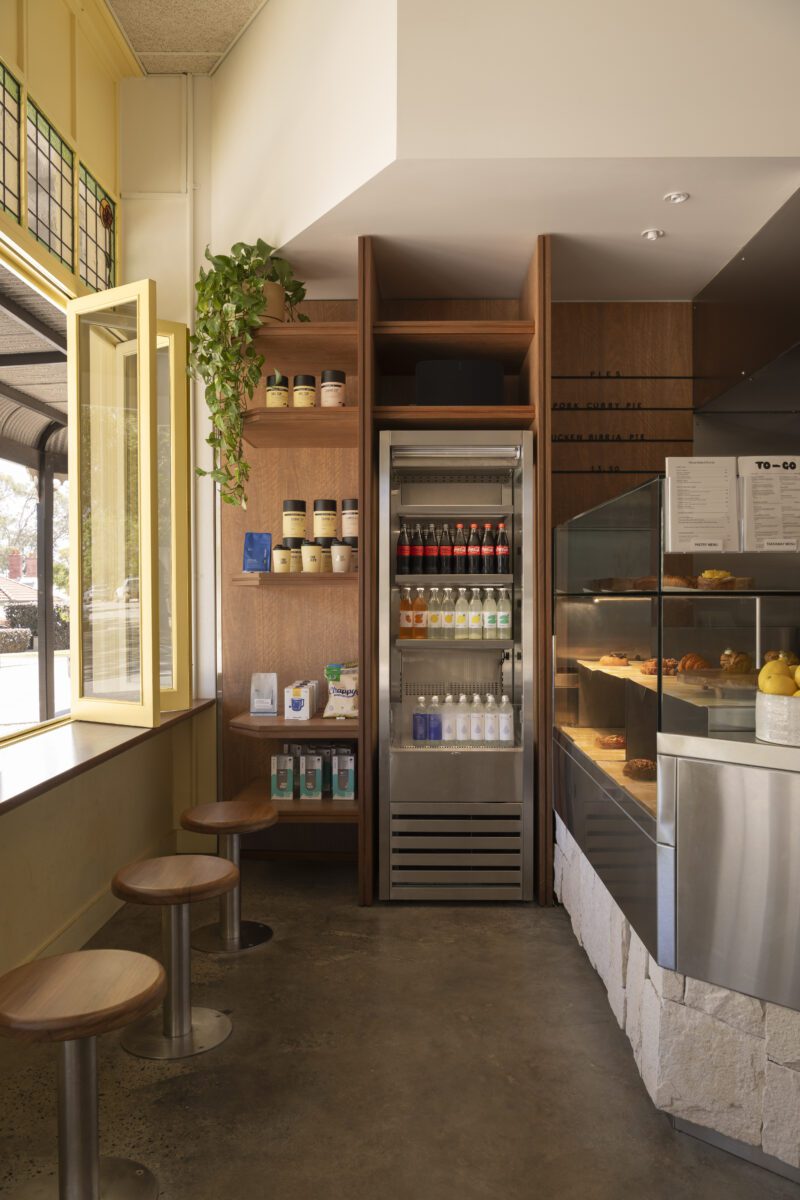
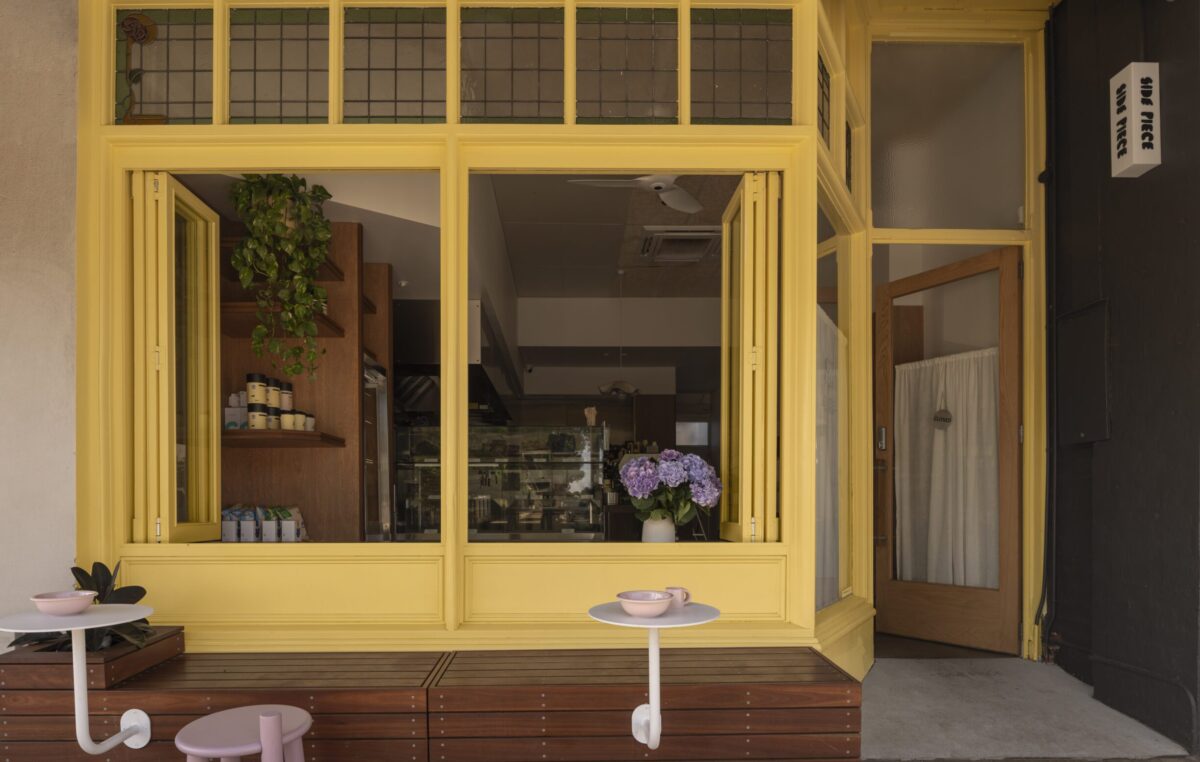
Side Piece Deli
Swanbourne, WA
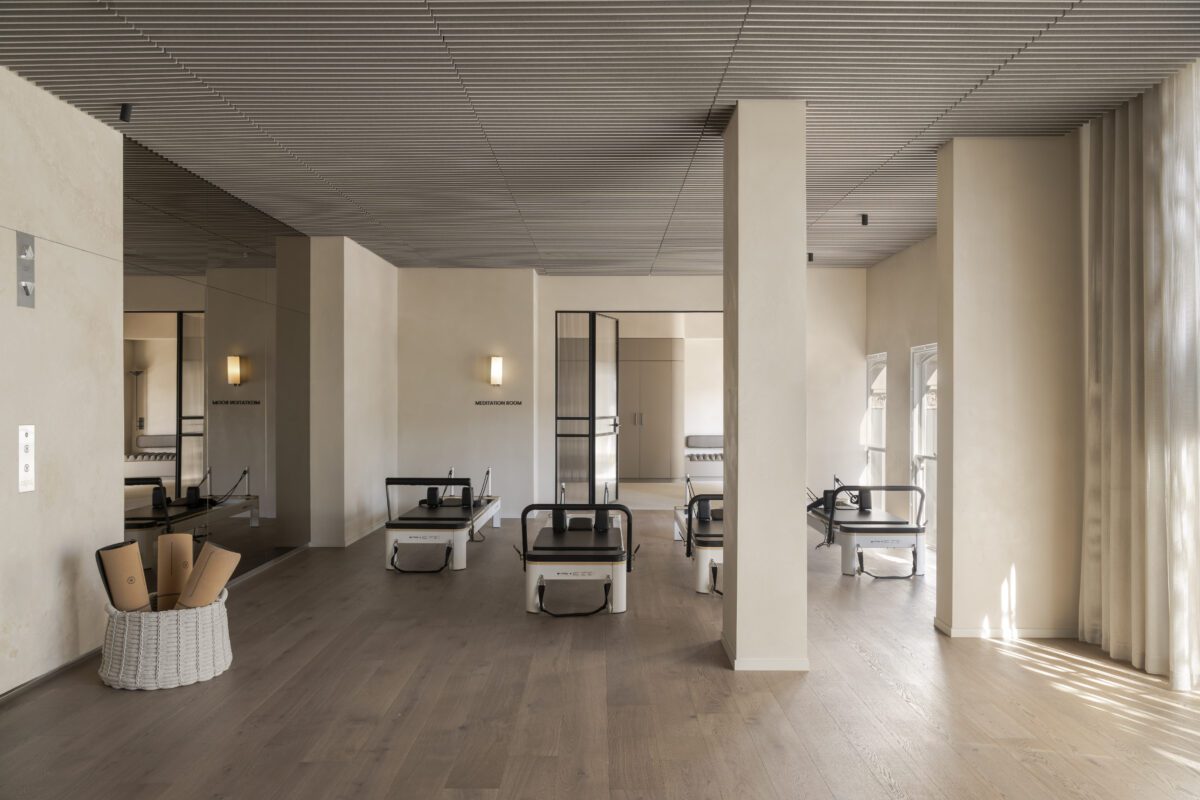
Wellness Centre
Perth CBD, WA
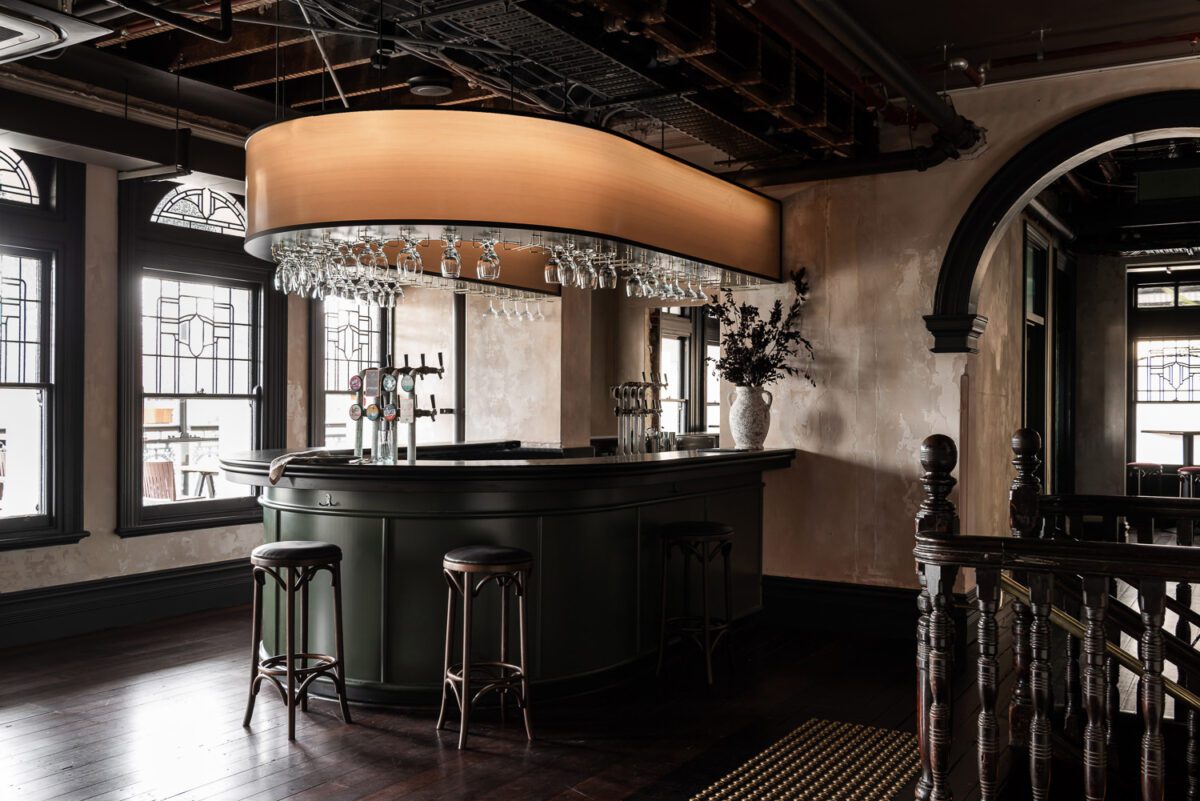
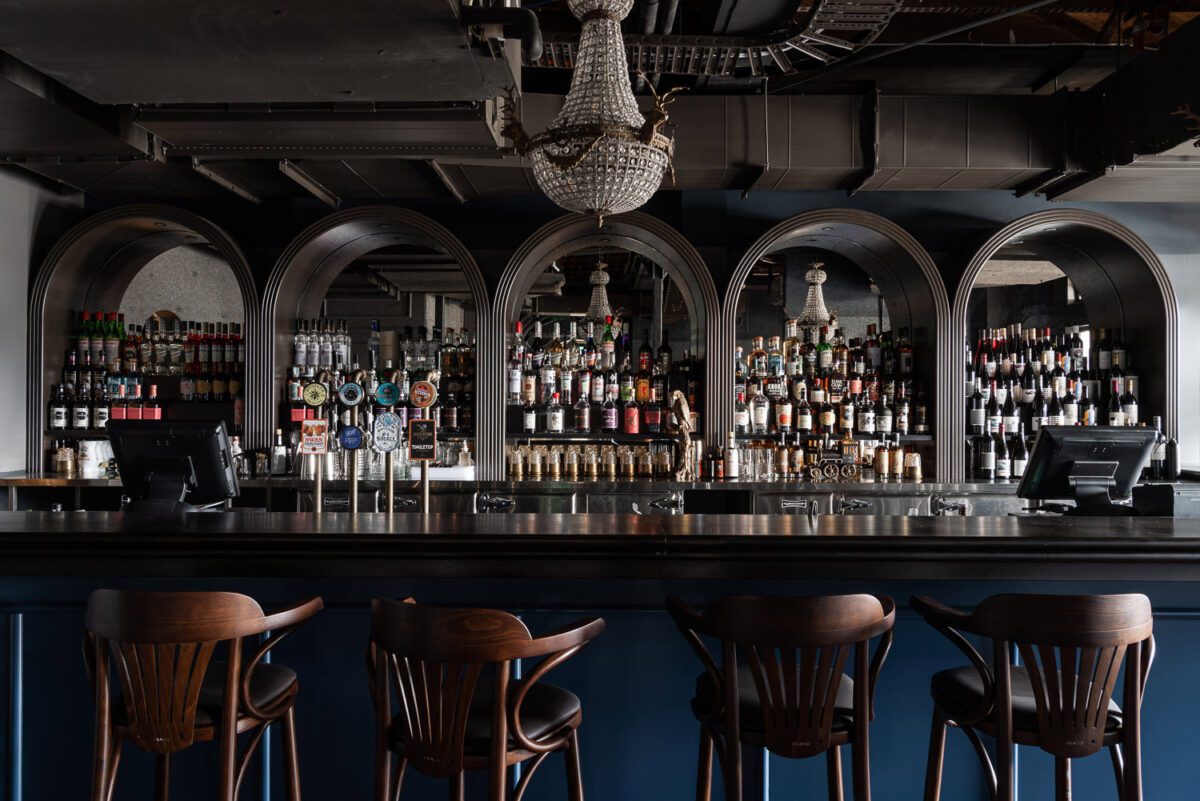
The Royal
Perth CBD, WA
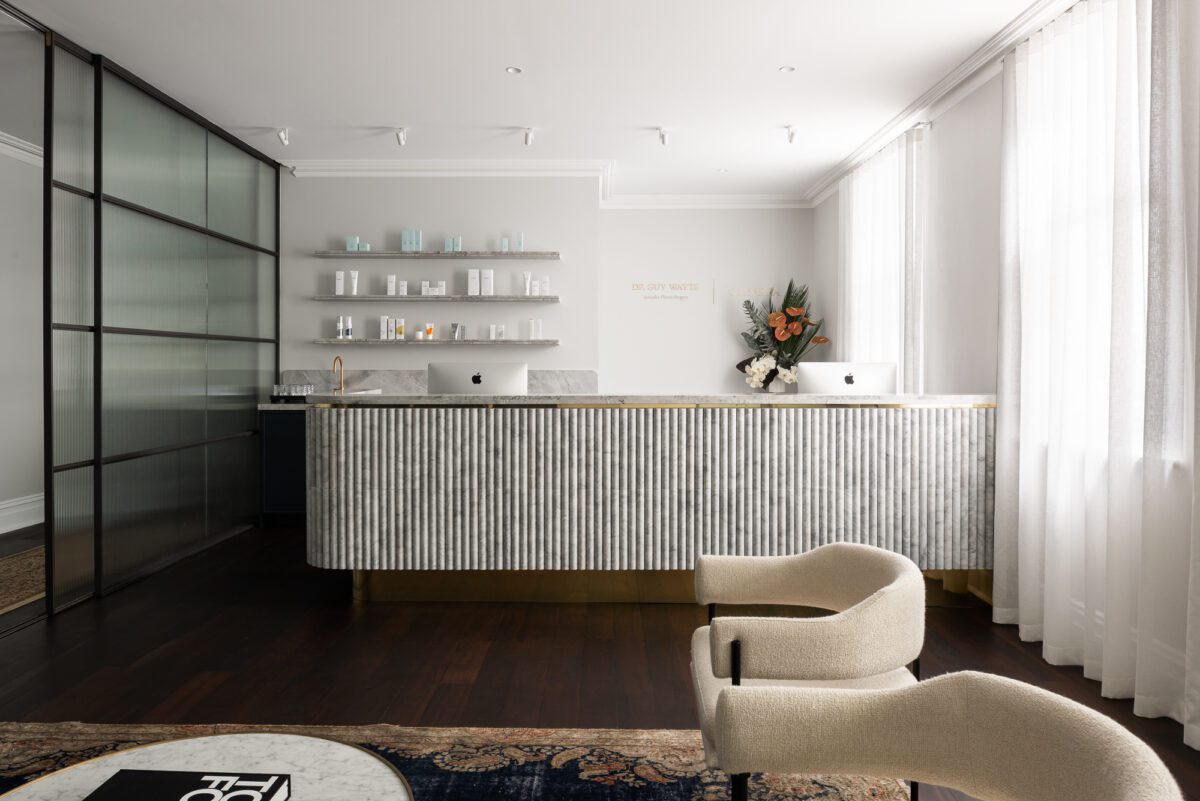
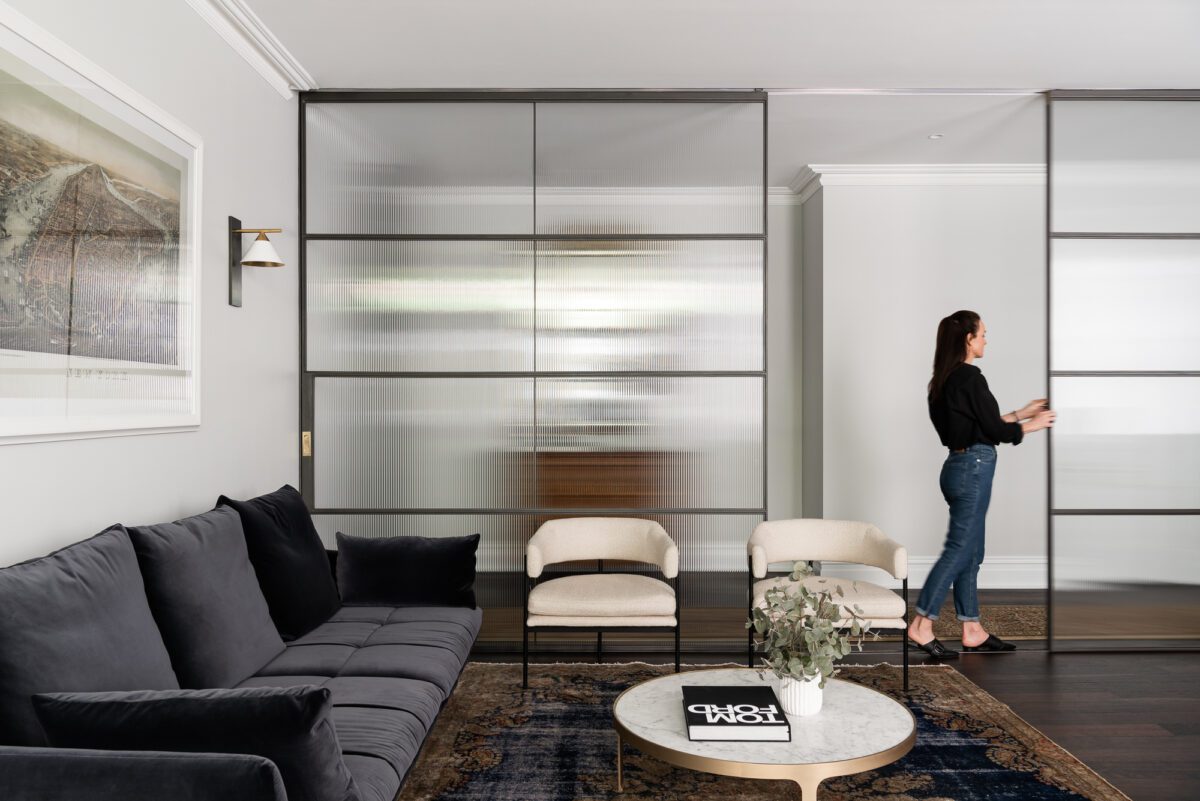
Clinispa
West Perth, WA
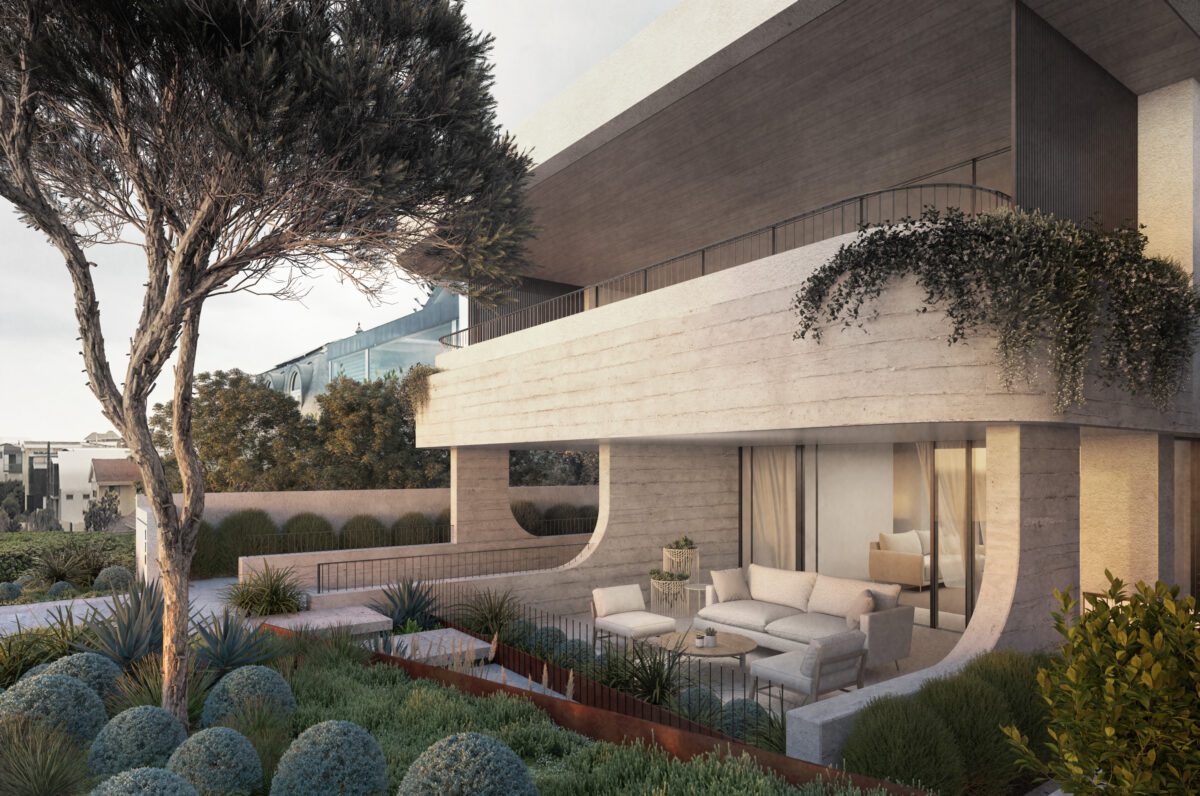
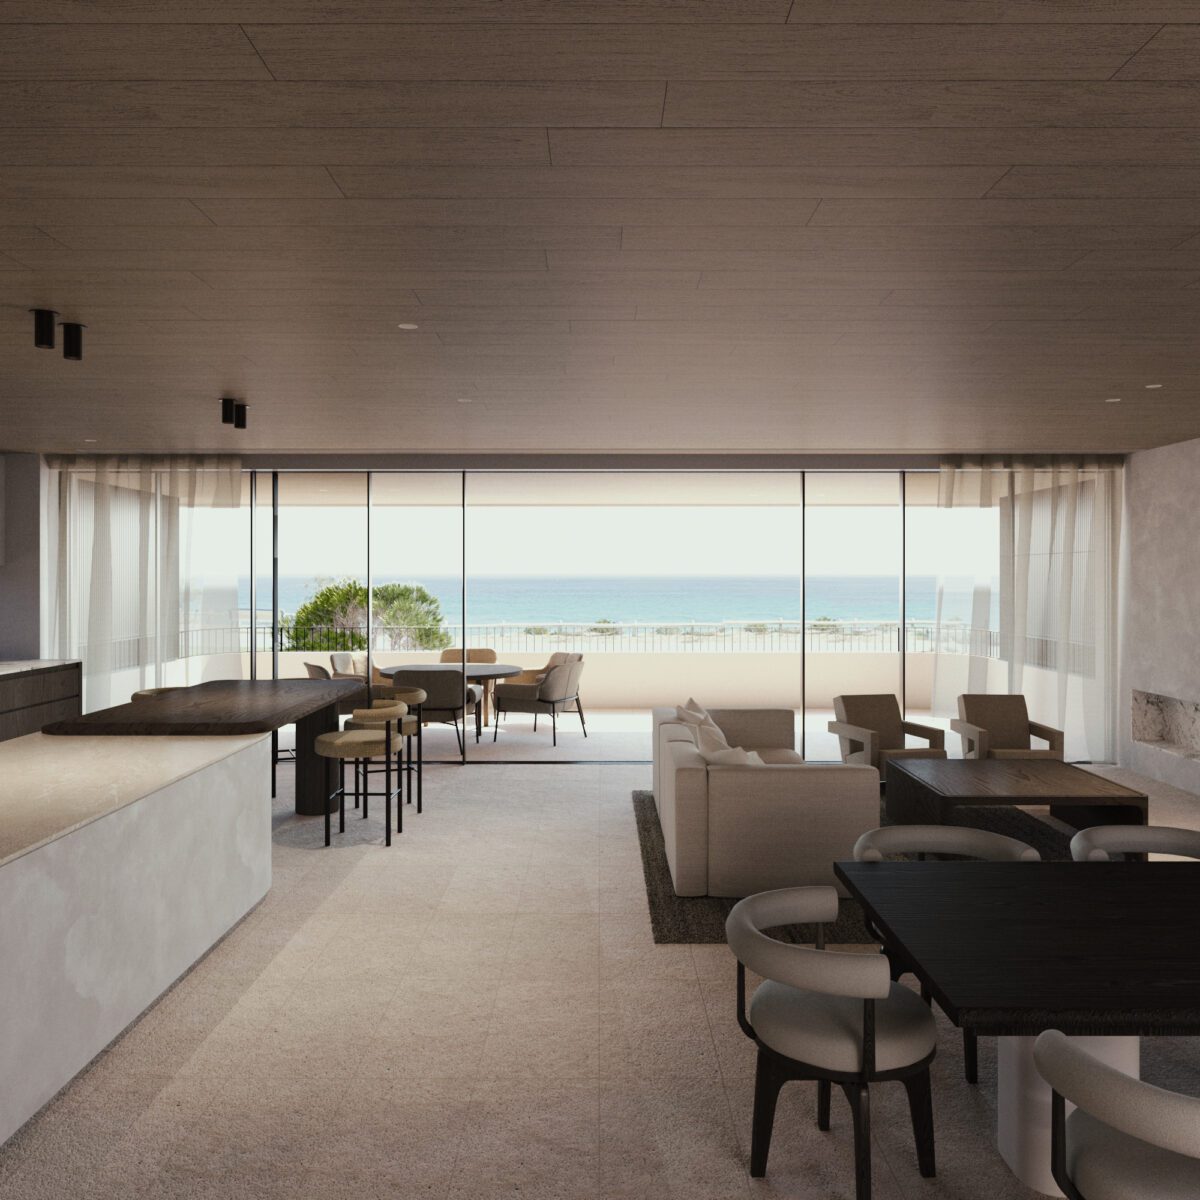
Cottesloe Residence
Cottesloe, WA
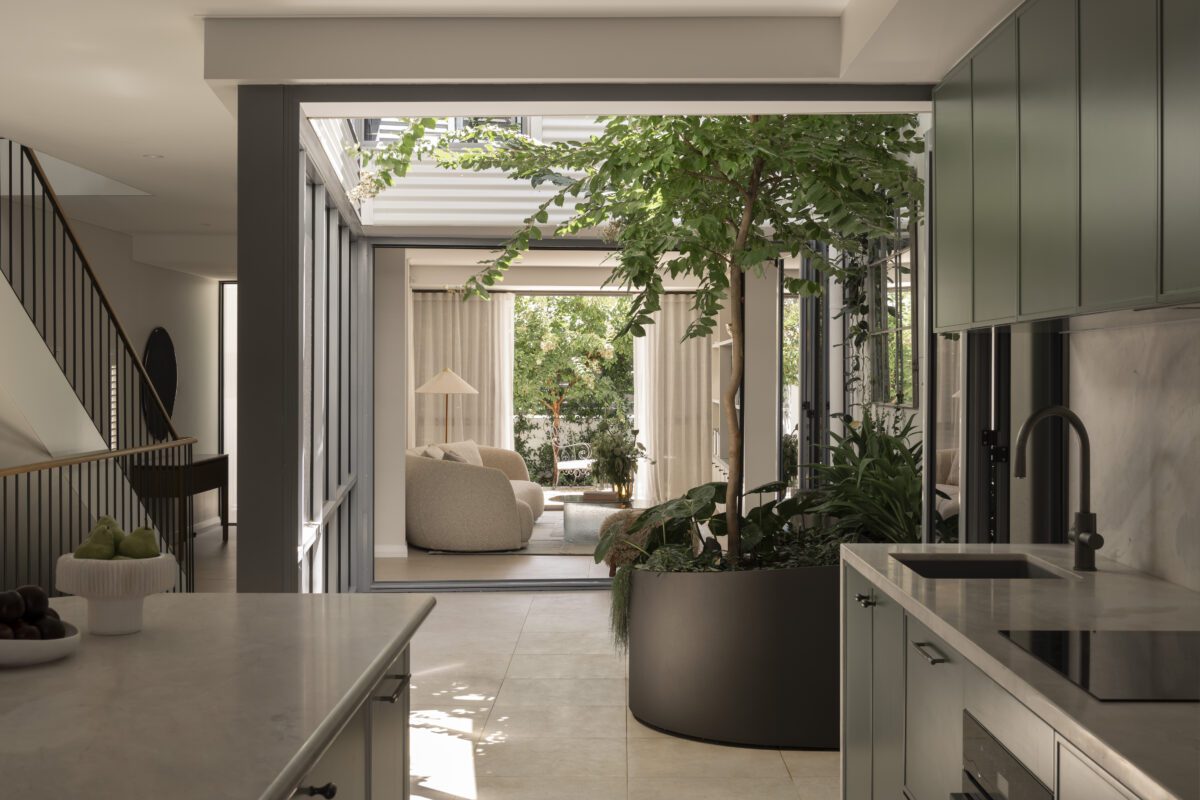
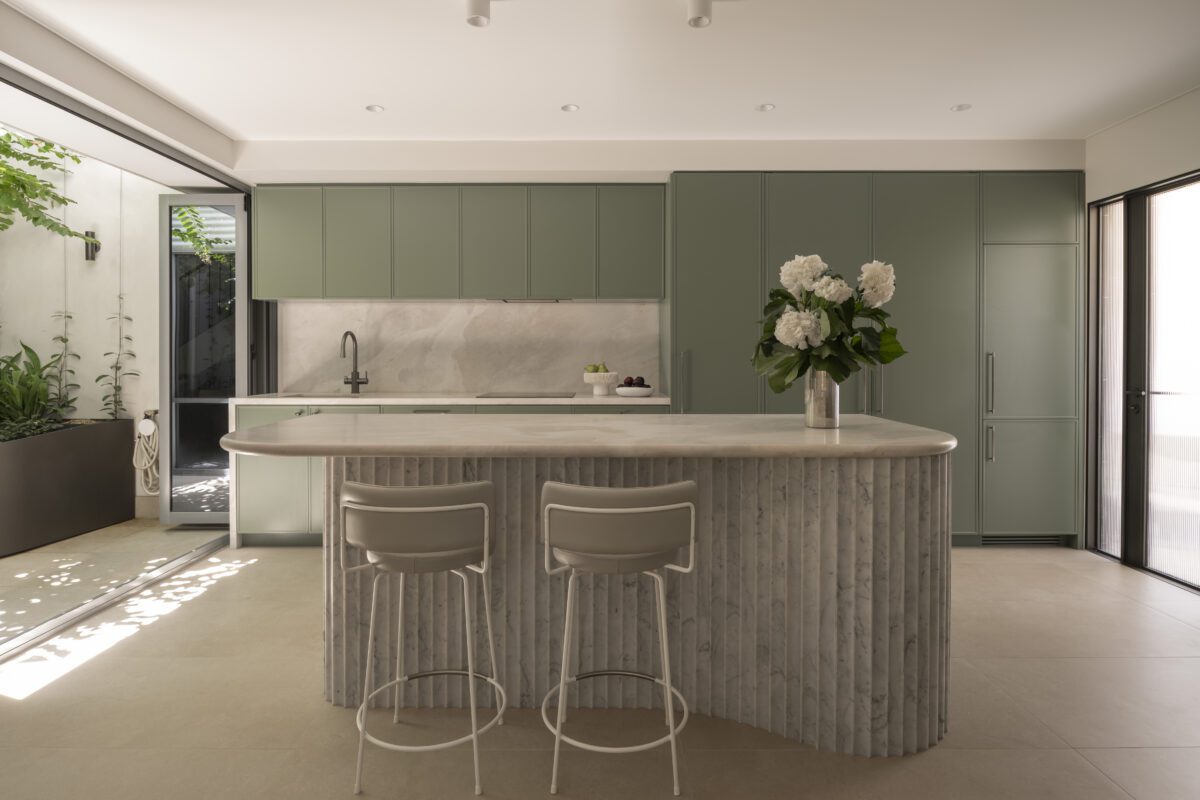
Cottesloe Townhouse
Cottesloe, WA
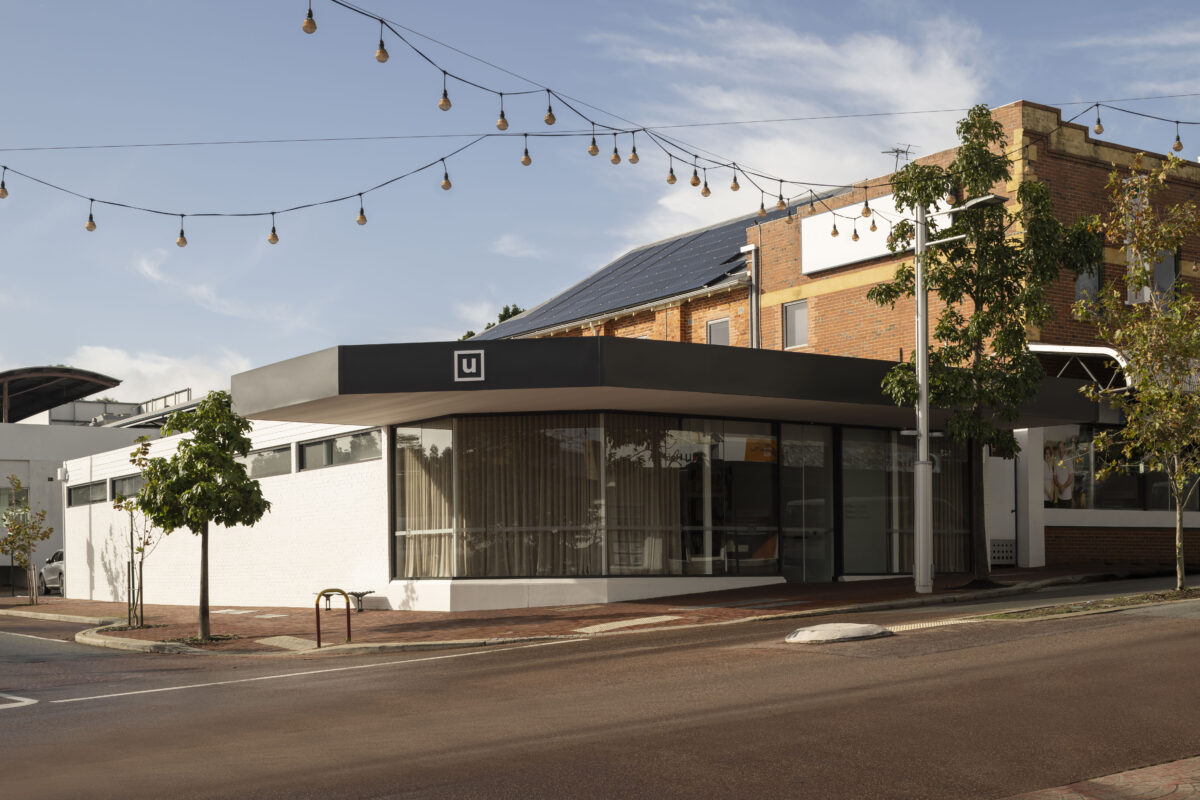
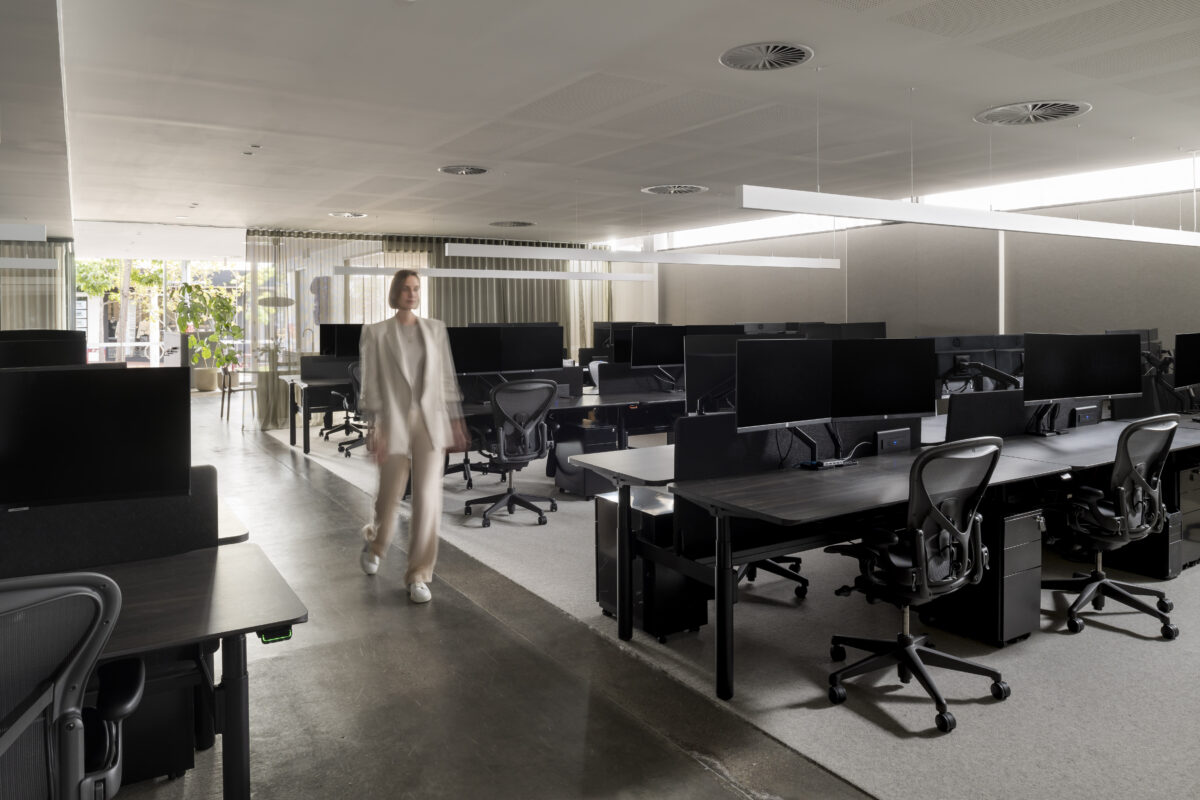
Statuo Group Studio
Subiaco, WA
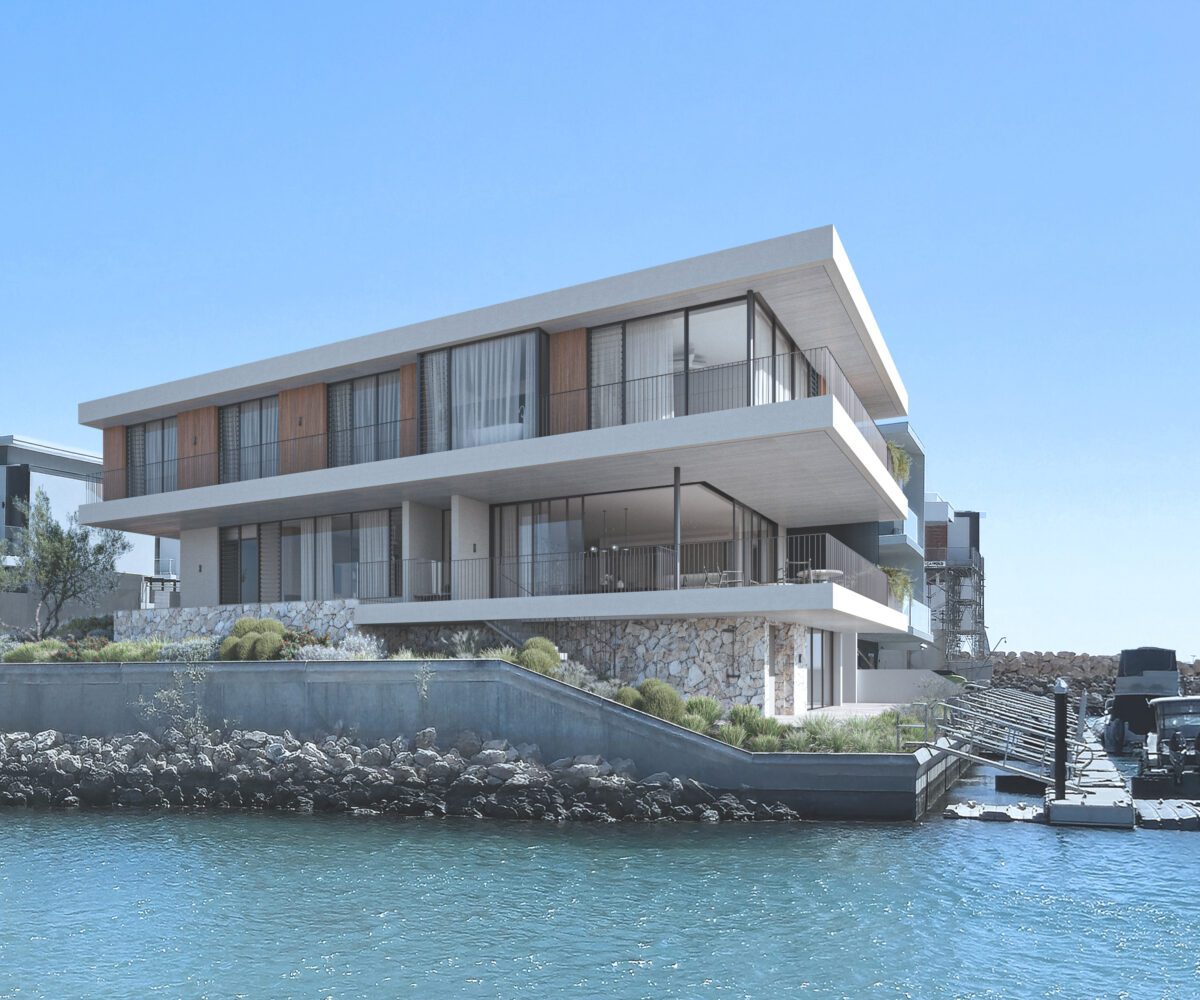
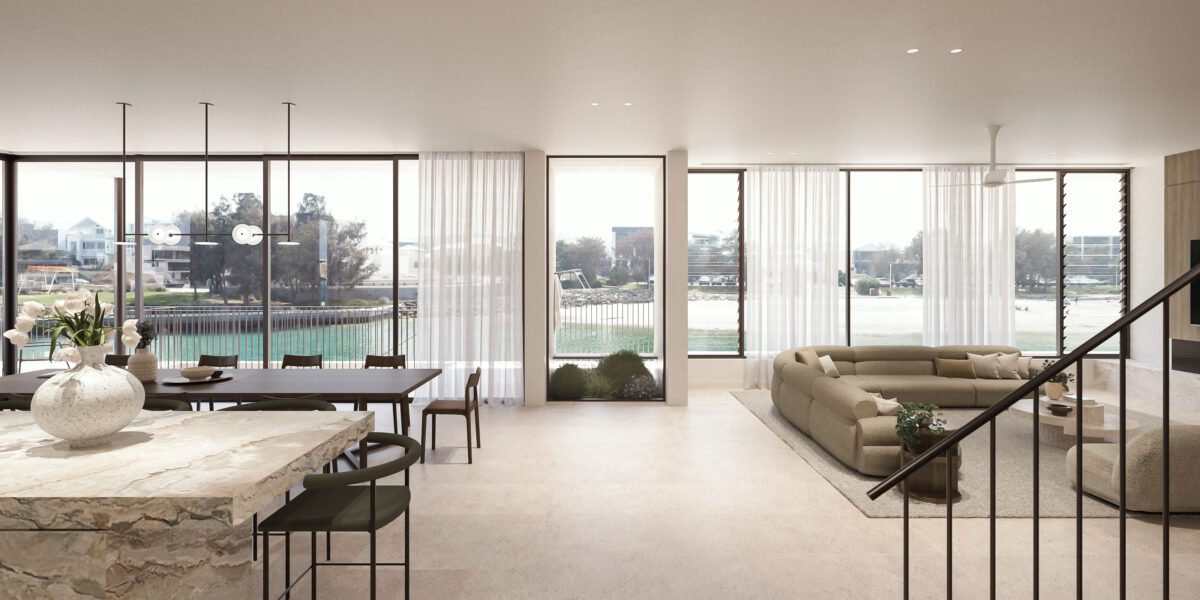
Coogee Residence
North Coogee, WA
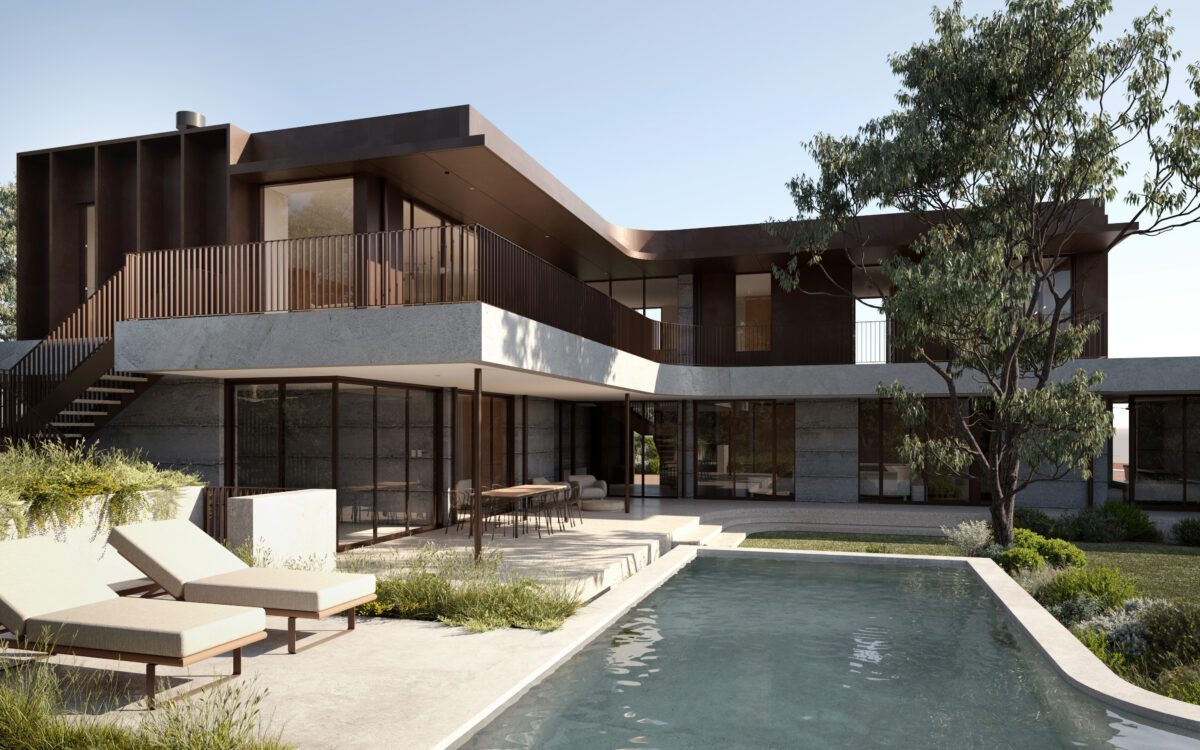
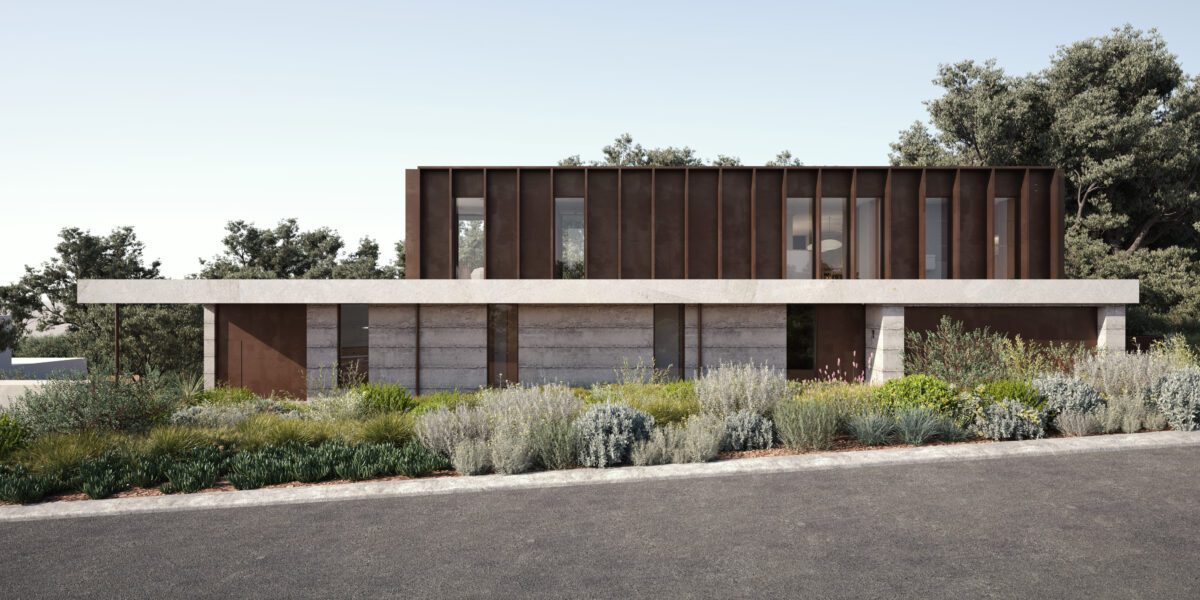
Eagle Bay Residence
Eagle Bay, WA
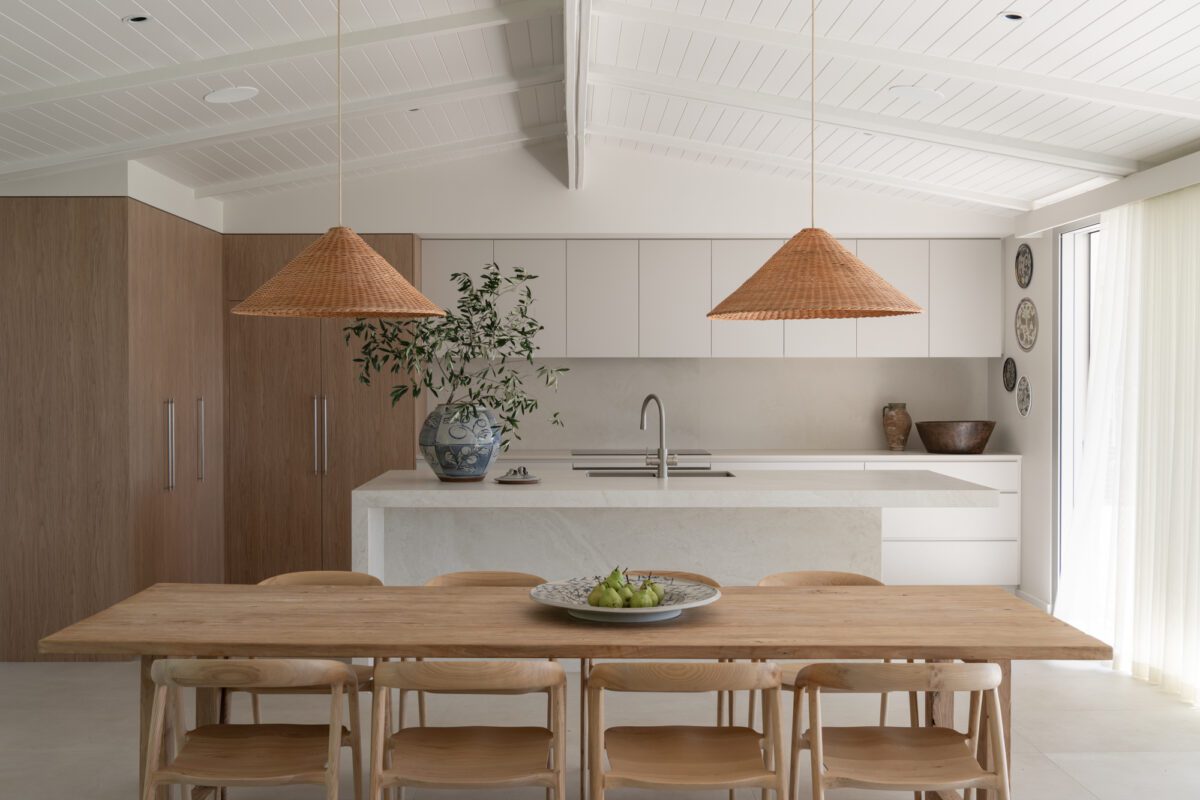
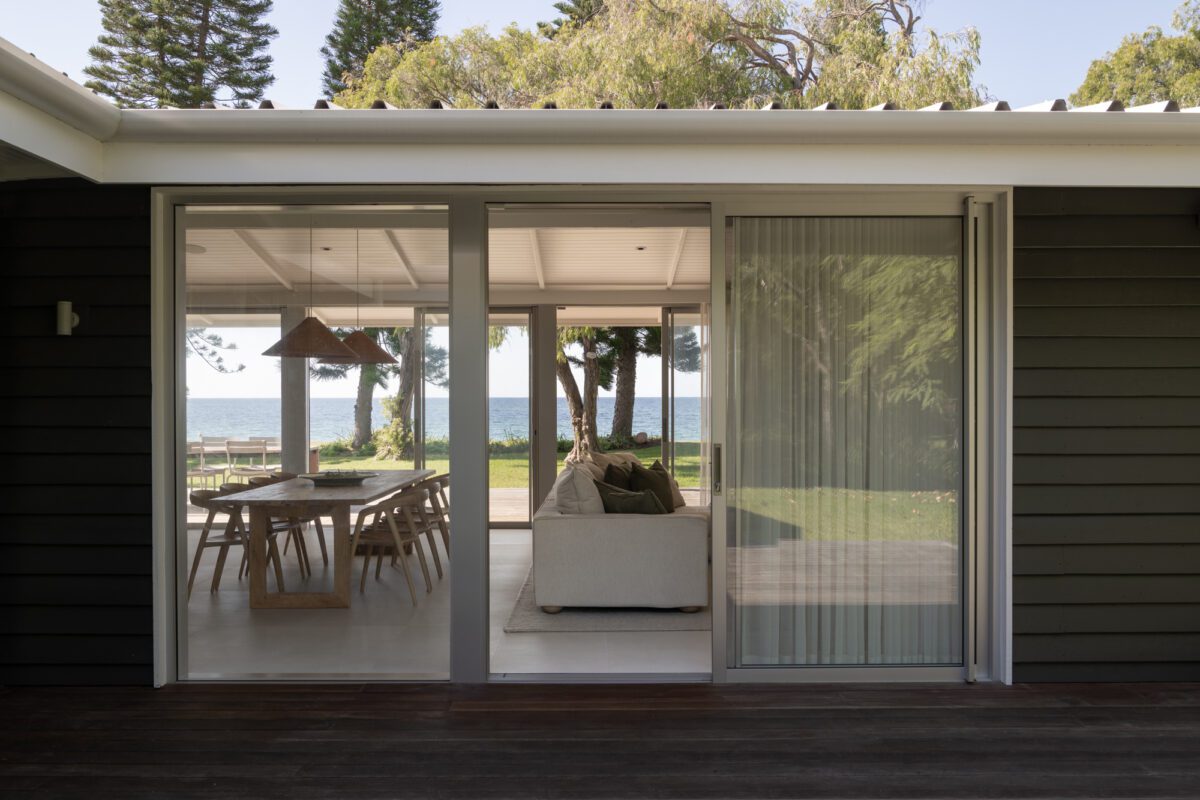
Sunnyside
Siesta Park, WA
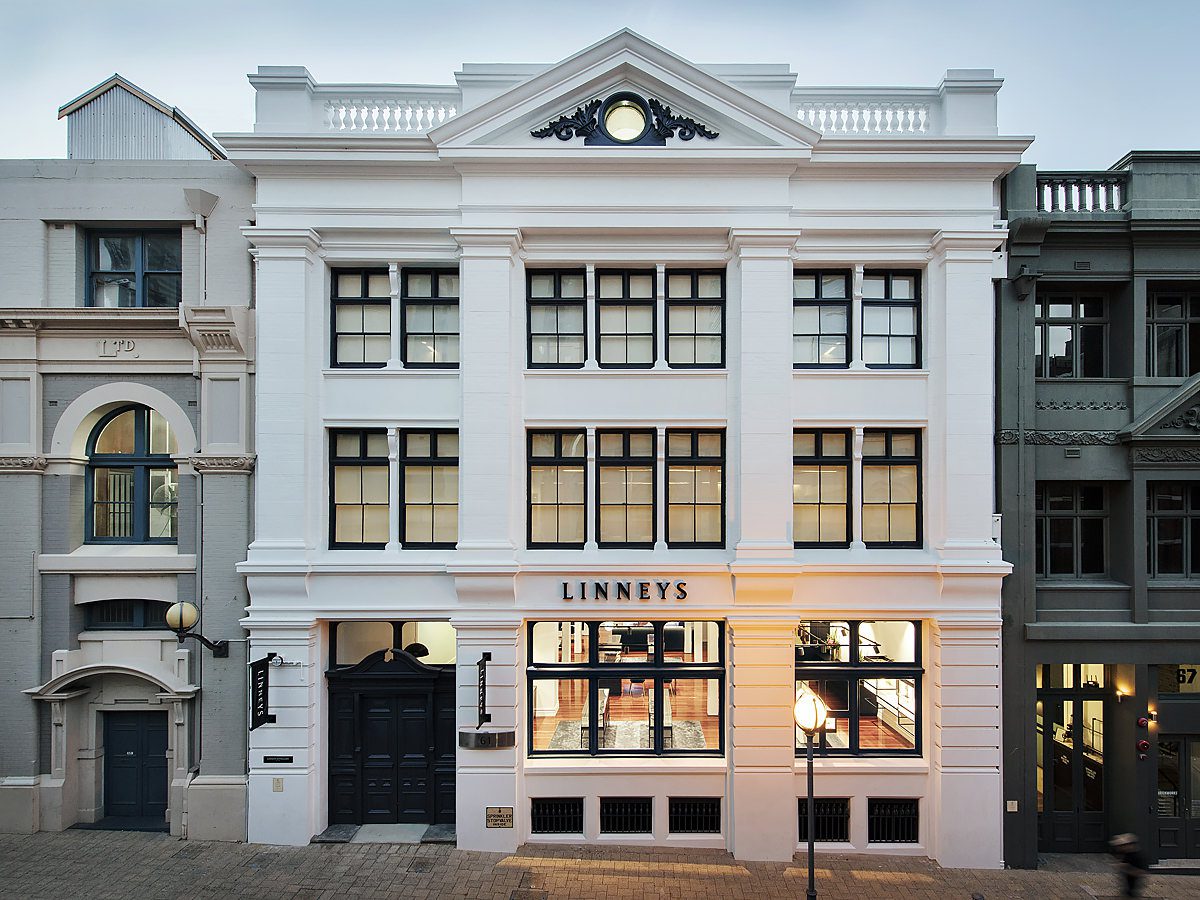
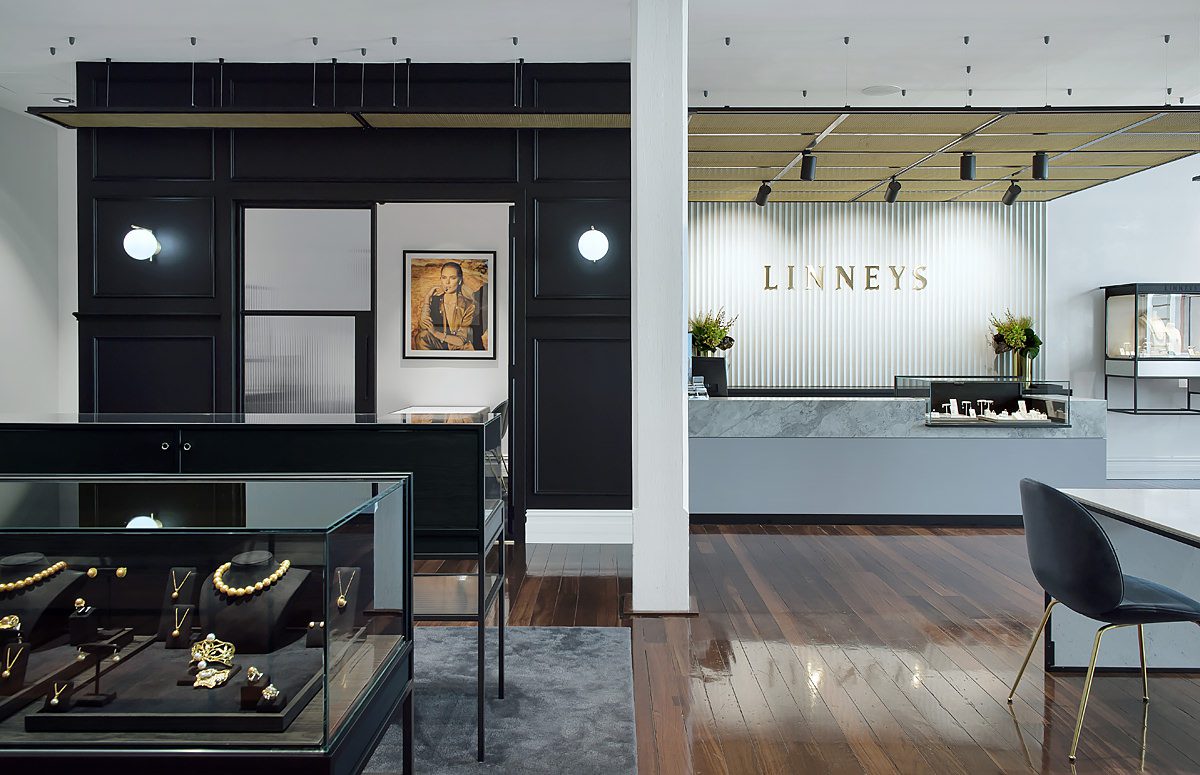
Linneys
Perth CBD, WA


Andrews Place II
Cottesloe, WA
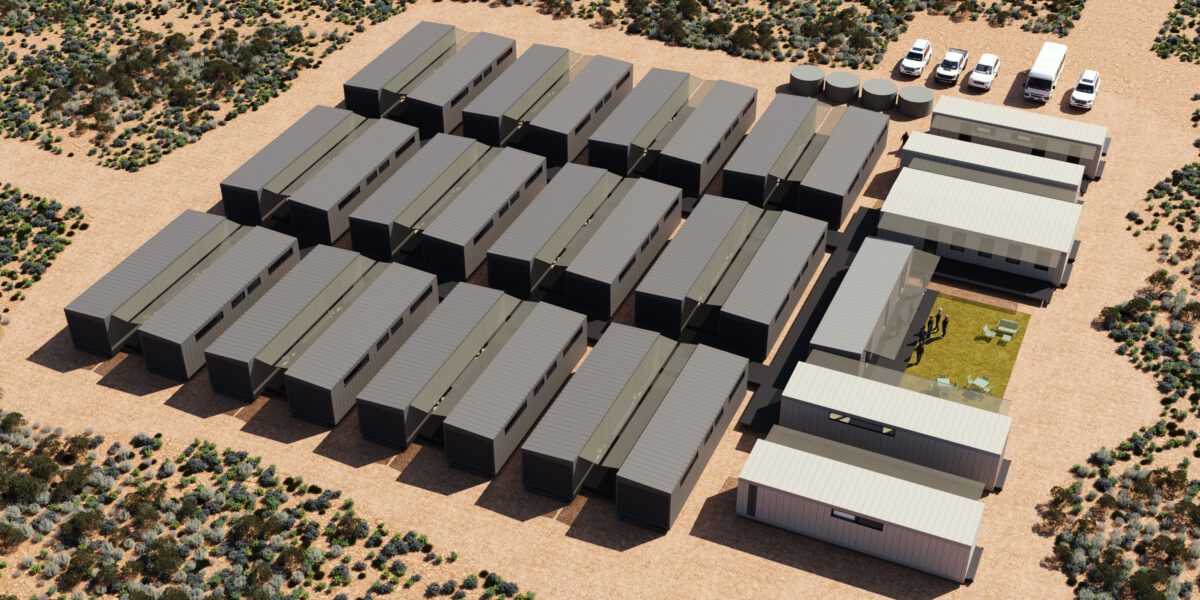
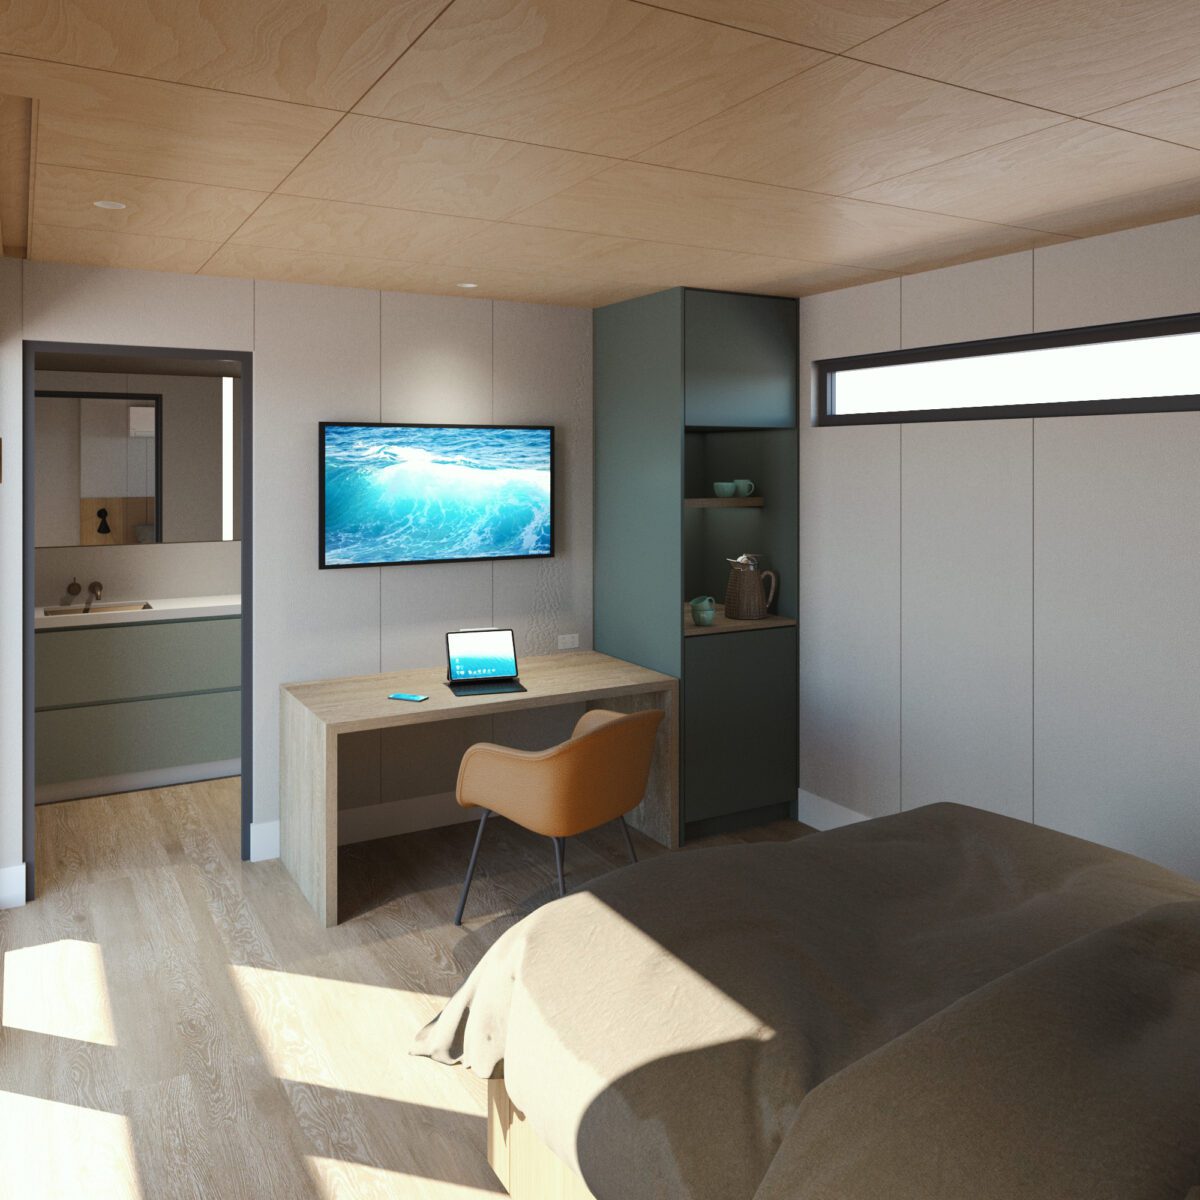
Modular Village Accommodation
Western Australia
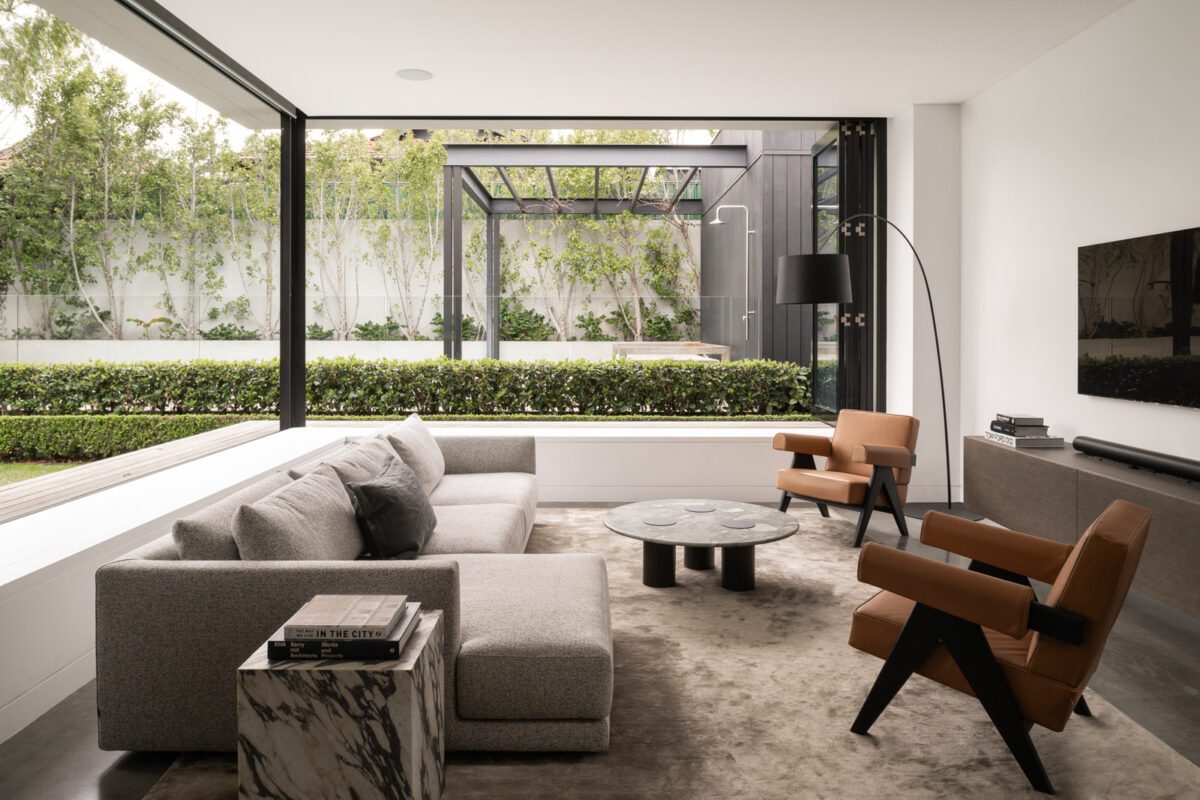

Claremont Residence
Claremont, WA
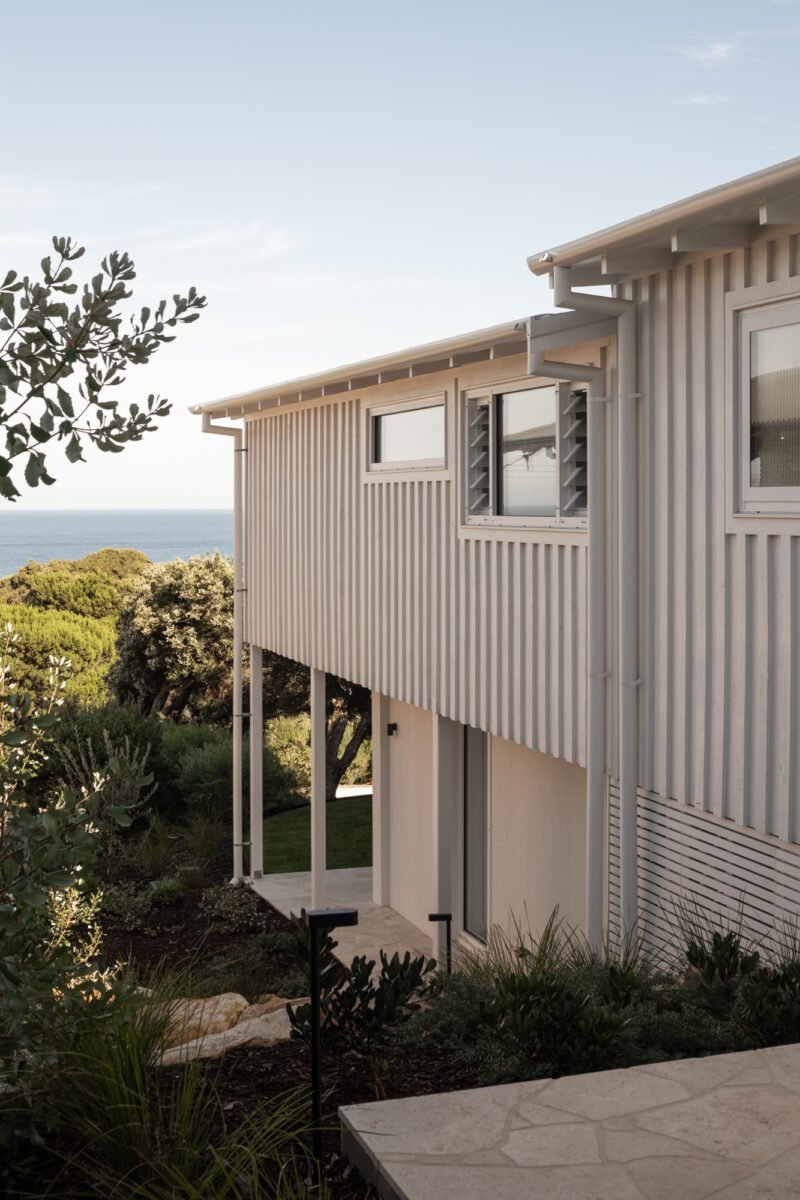
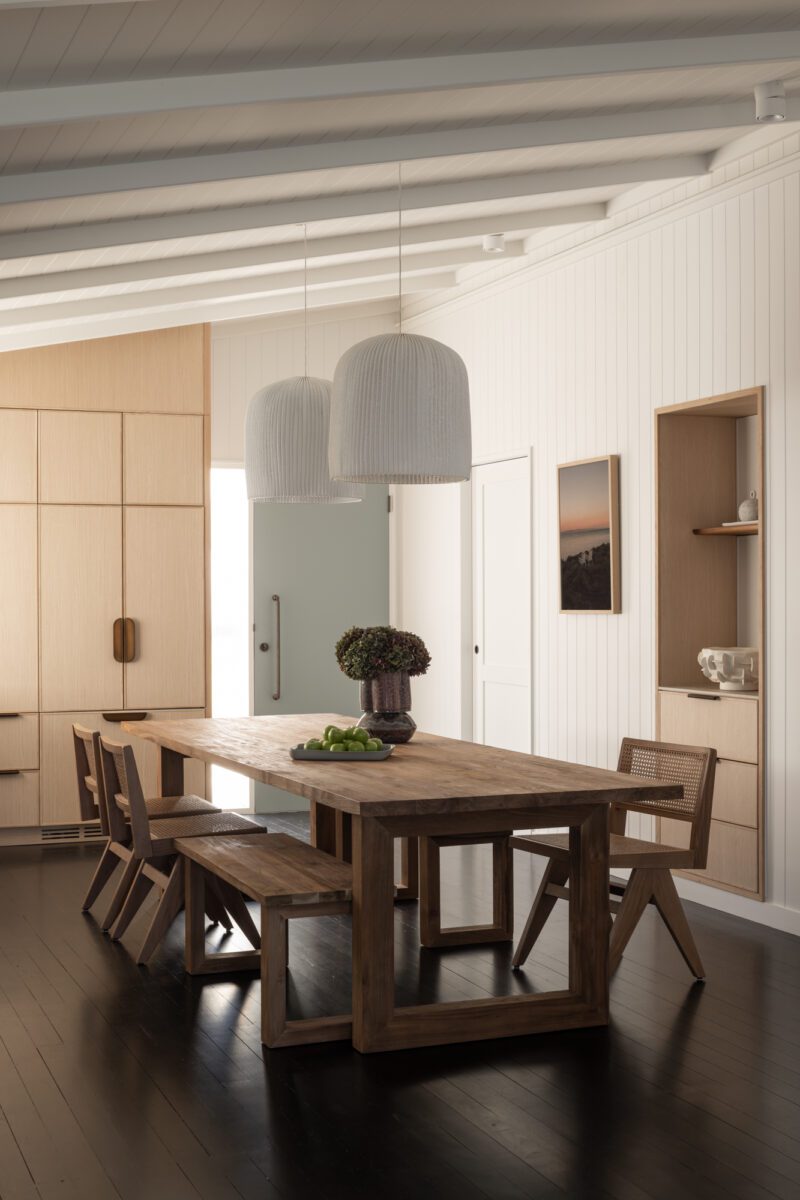
Yallingup Residence
Yallingup, WA
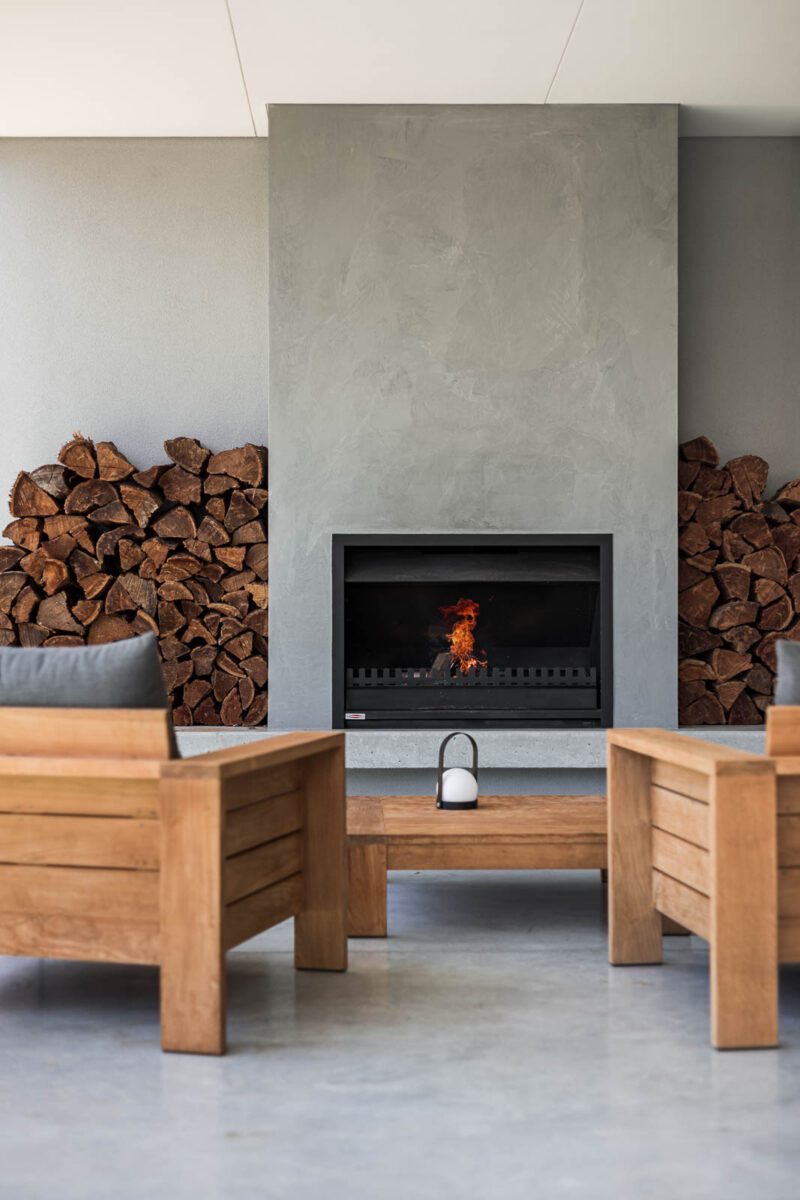
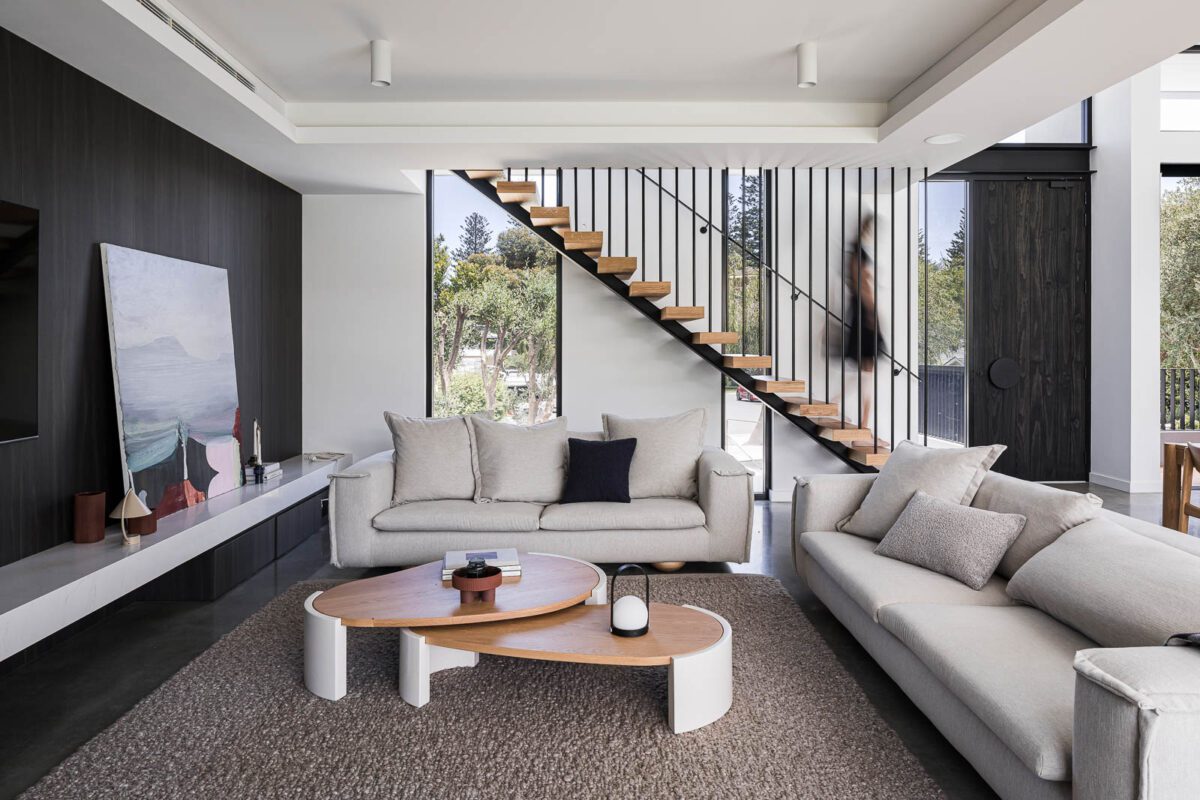
Cottesloe Residence I
Cottesloe, WA
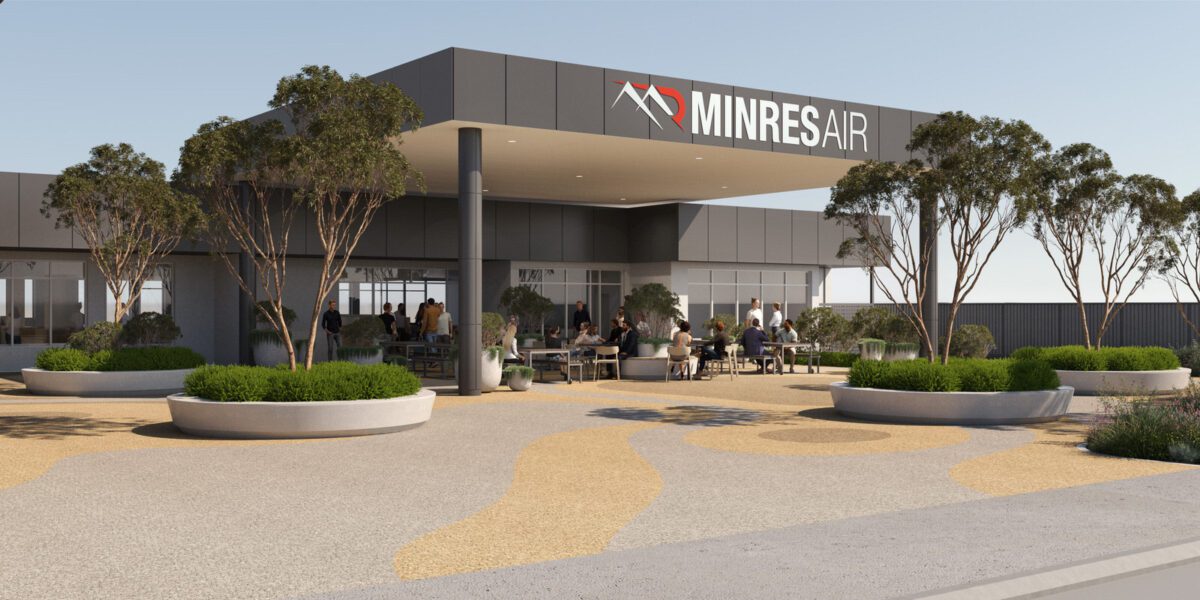
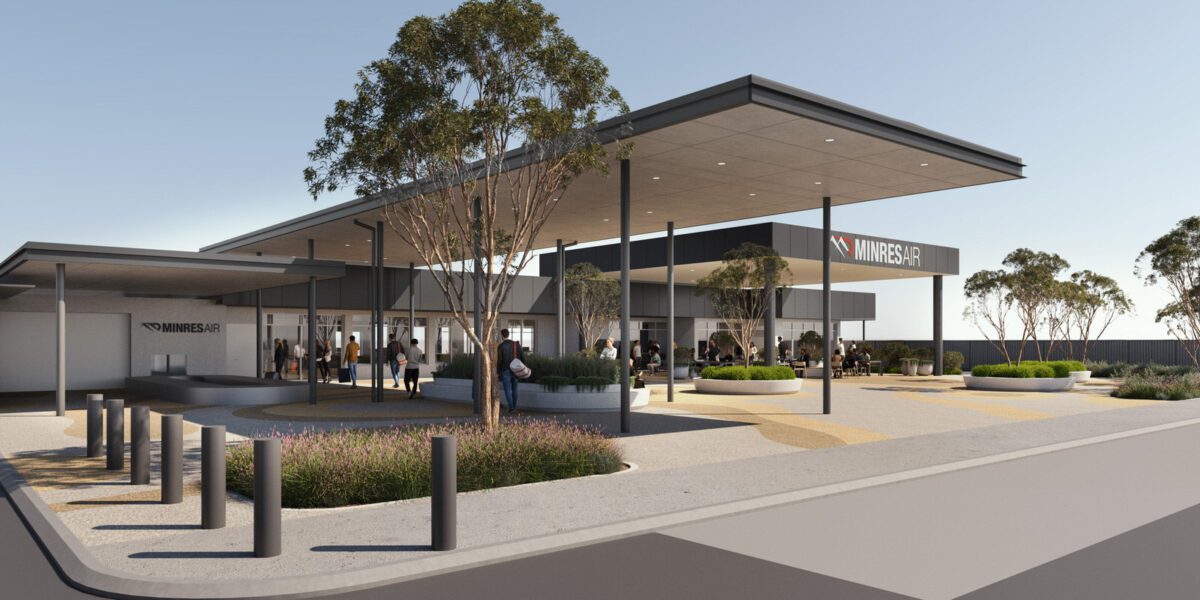
MinRes Air Terminal
Perth Airport, WA
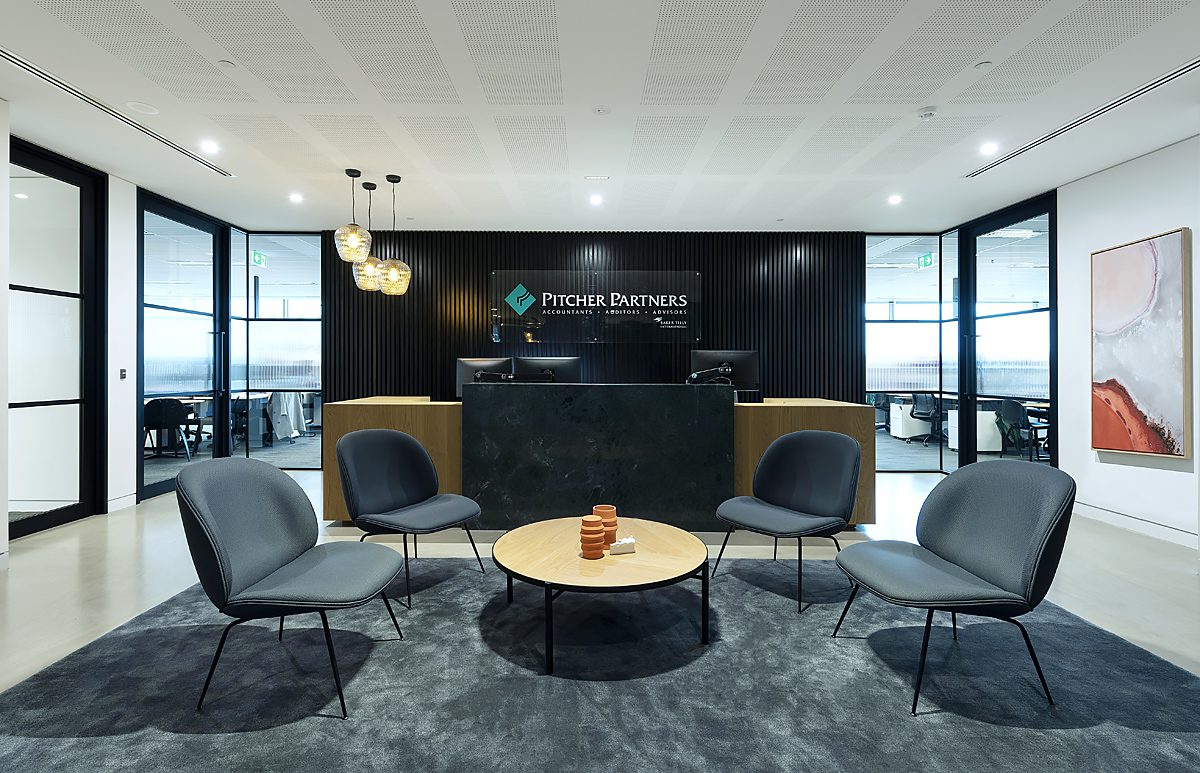

Pitcher Partners
Perth CBD, WA
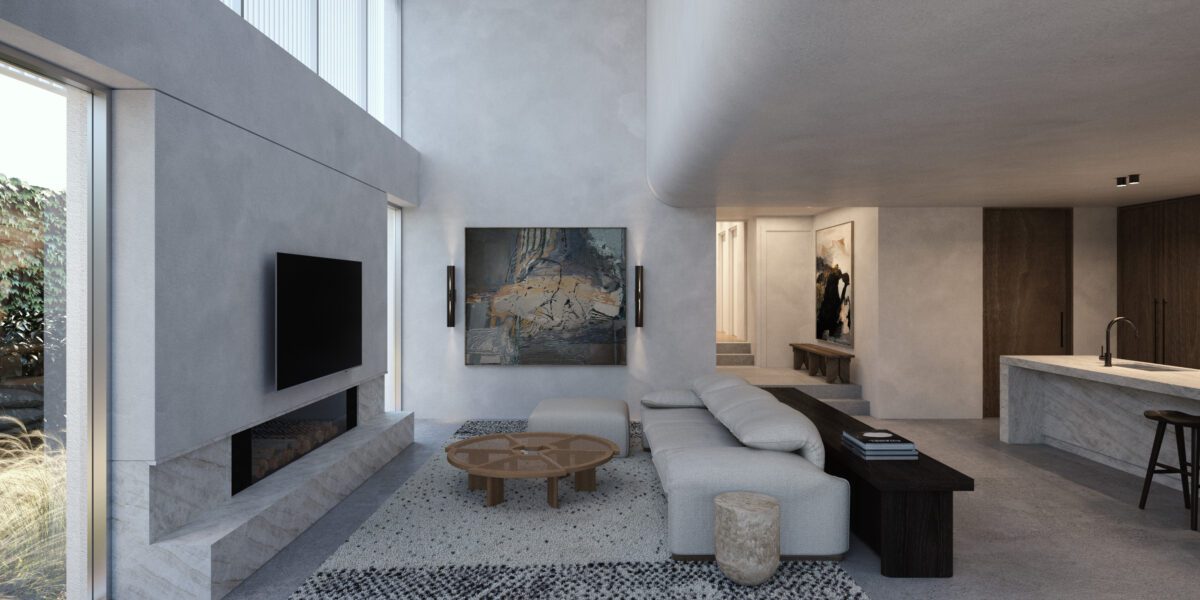

North Perth Residence
North Perth, WA
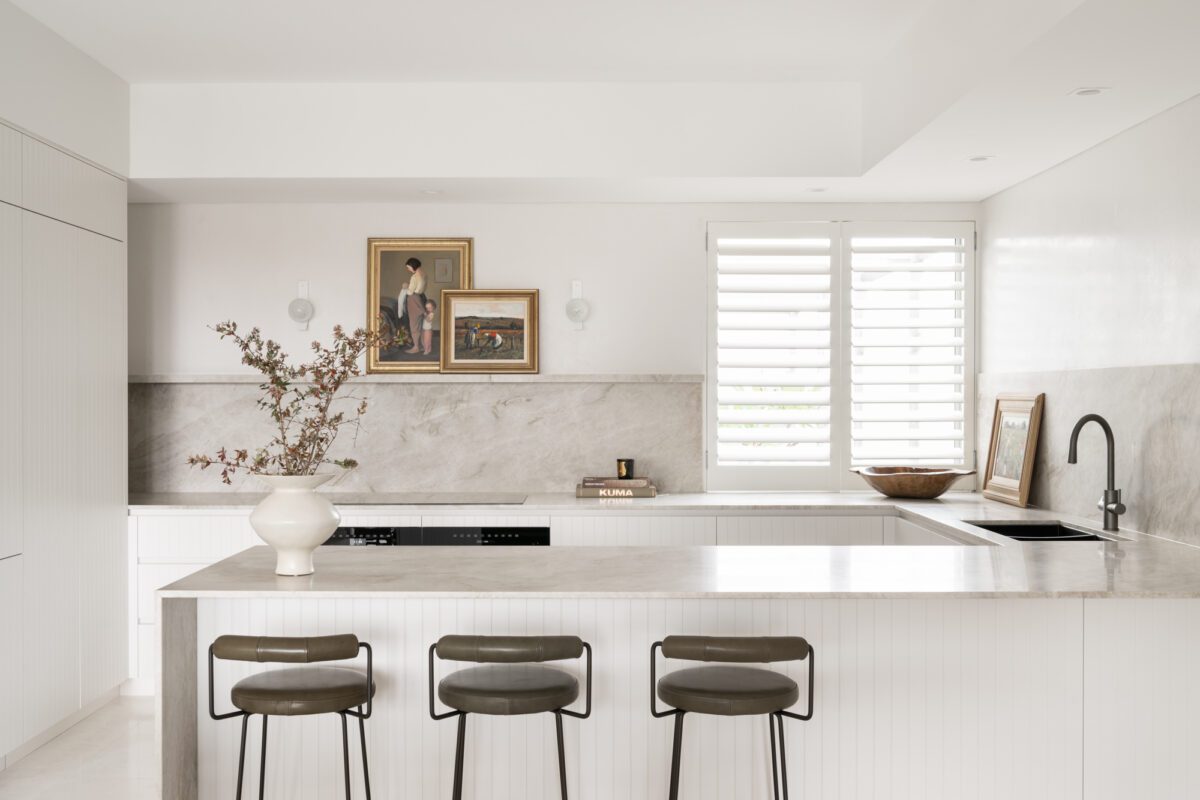
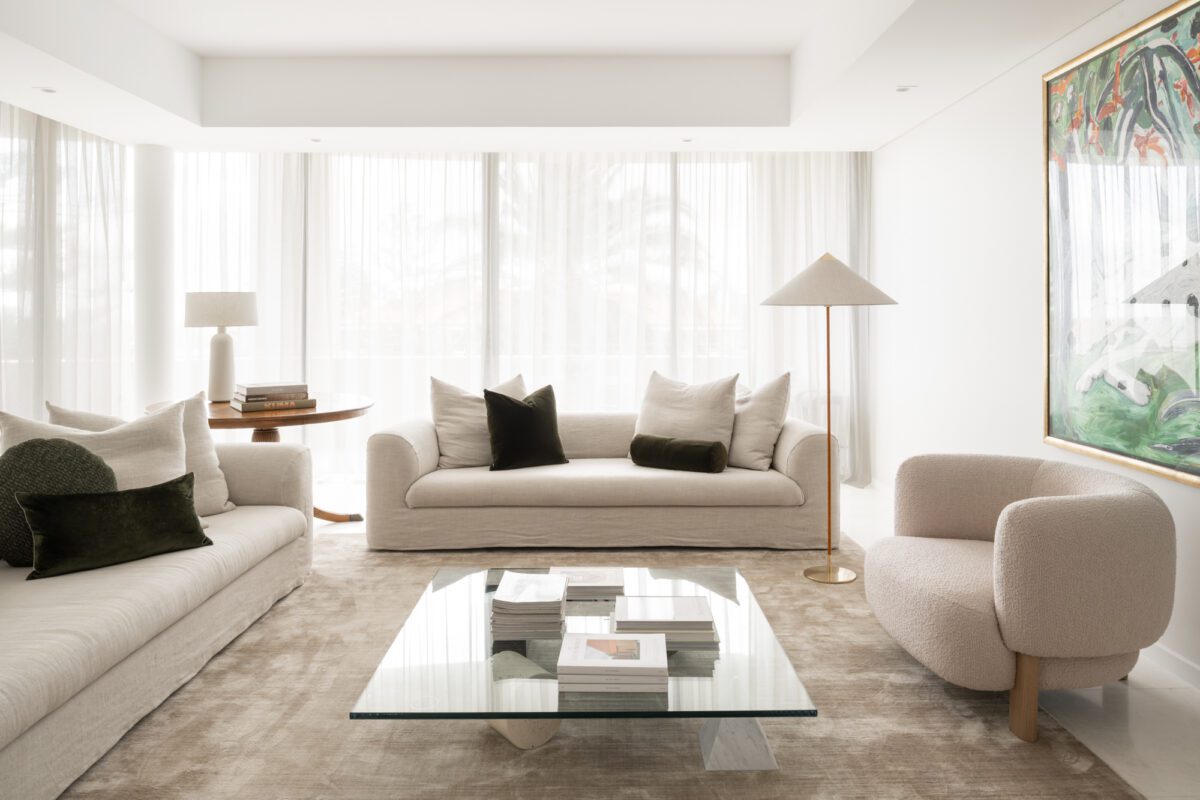
Cottesloe Apartment
Cottesloe, WA